


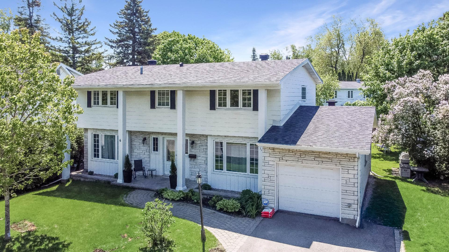
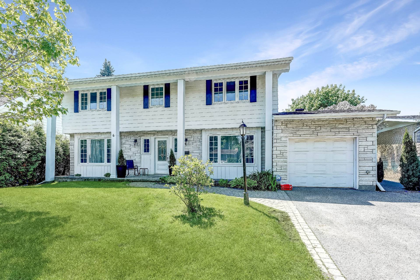
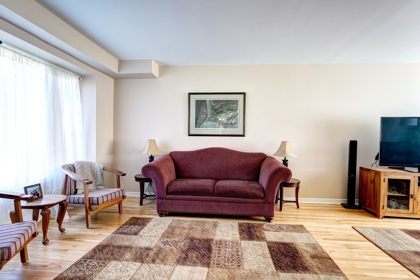
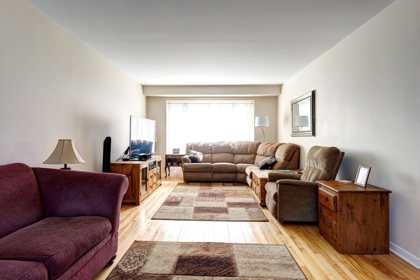
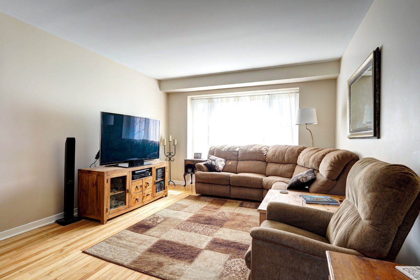
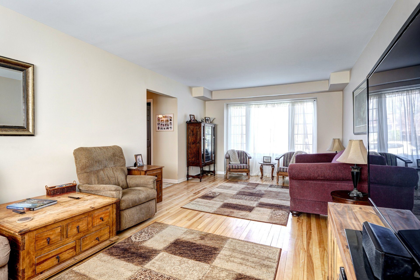
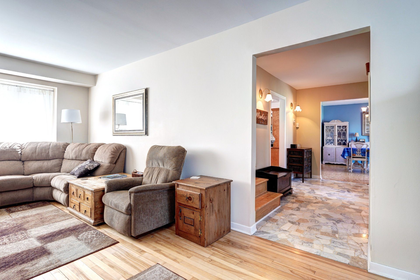
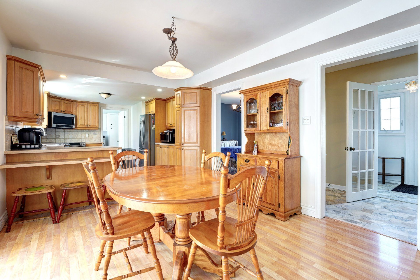
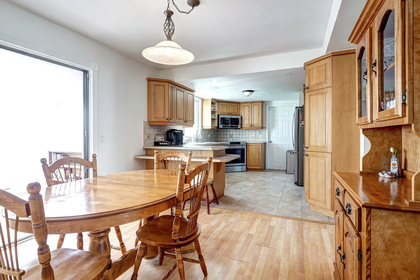
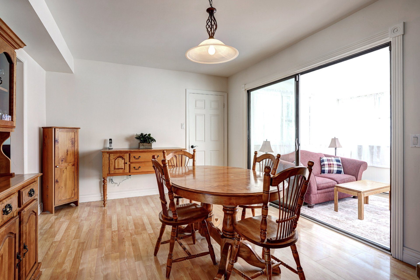
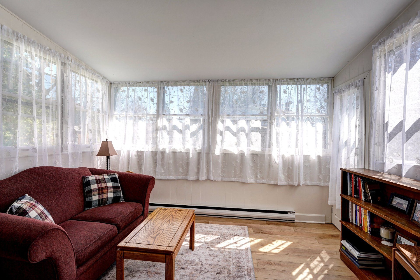
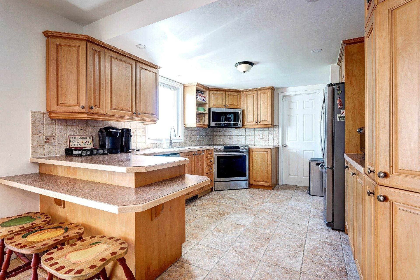
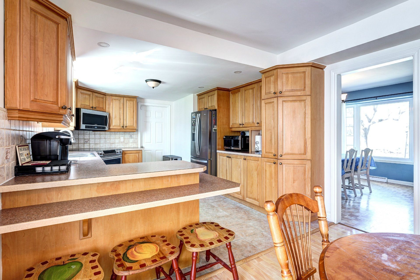
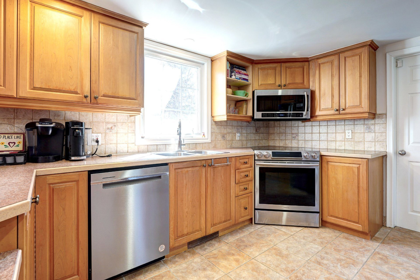
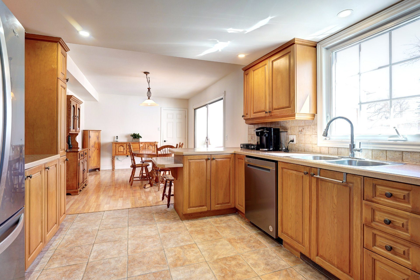
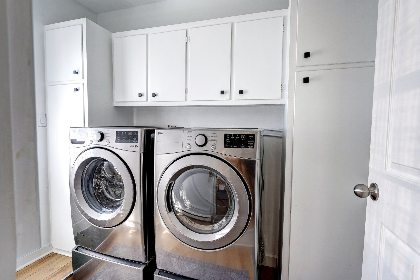
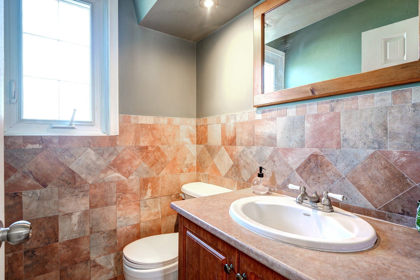
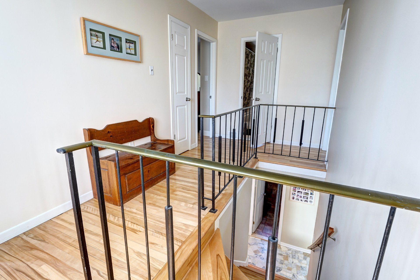
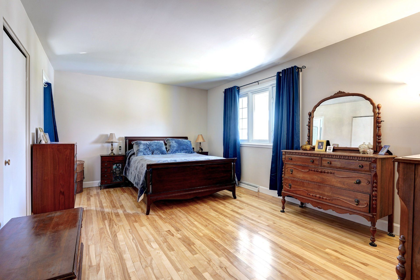
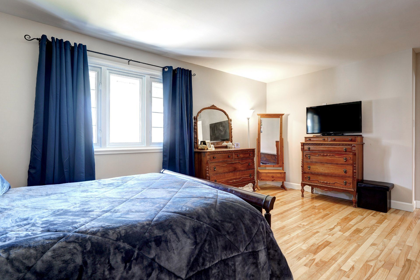
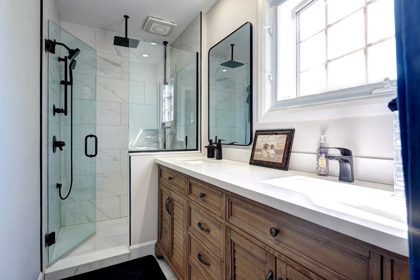
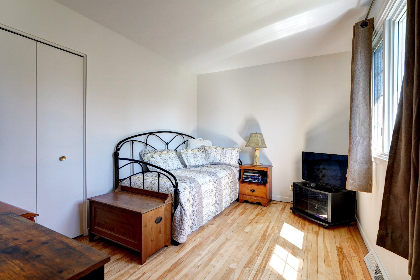
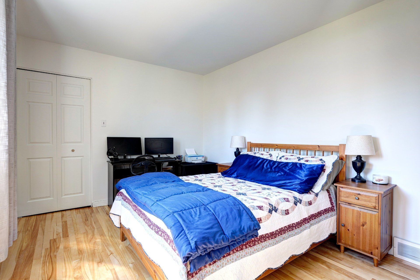
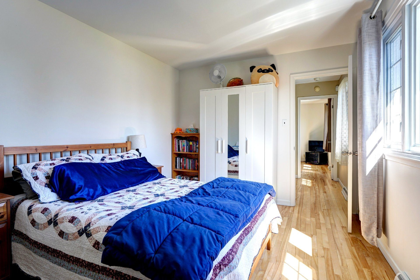
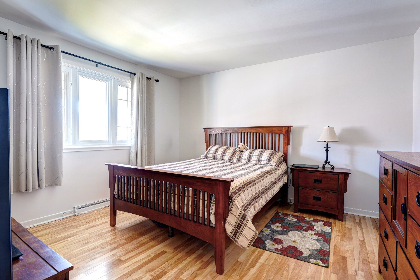
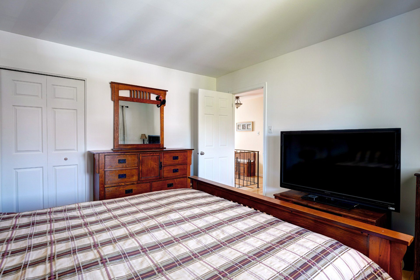
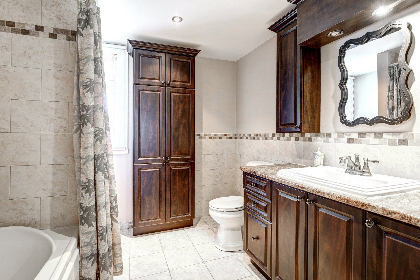
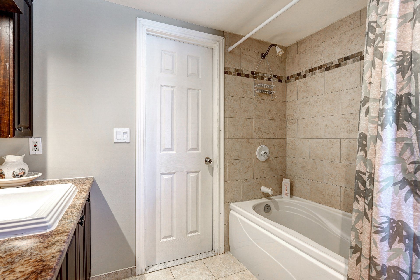
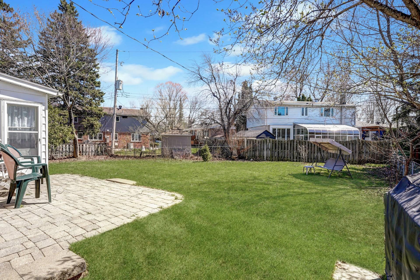
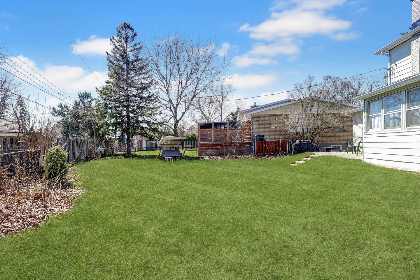
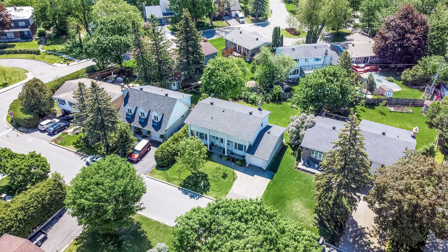
Welcome to 6 Viger in Kirkland. This spacious Jefferson model offers 4 bedrooms, 2 full bathrooms, a powder room, and an attached garage on a large lot. Known for its generous room sizes and functional layout, this home features expansive living spaces, abundant natural light, and a large primary bedroom with a beautifully renovated ensuite bathroom. Located in a sought-after family neighbourhood close to parks, schools, and amenities, this property delivers the space, comfort, and lifestyle today’s families are looking for.
CENTRIS No.
13904196-
14
Rooms

-
4
Bedrooms

-
2
Bathrooms

-
641.8
m²

-
Welcome to 6 Viger, a spacious Jefferson model located in one of Kirkland's most desirable family neighbourhoods.
Offering 4 bedrooms, 2 full bathrooms, a powder room, and an attached garage, this home provides the generous room sizes and practical layout that have made the Jefferson model so popular.
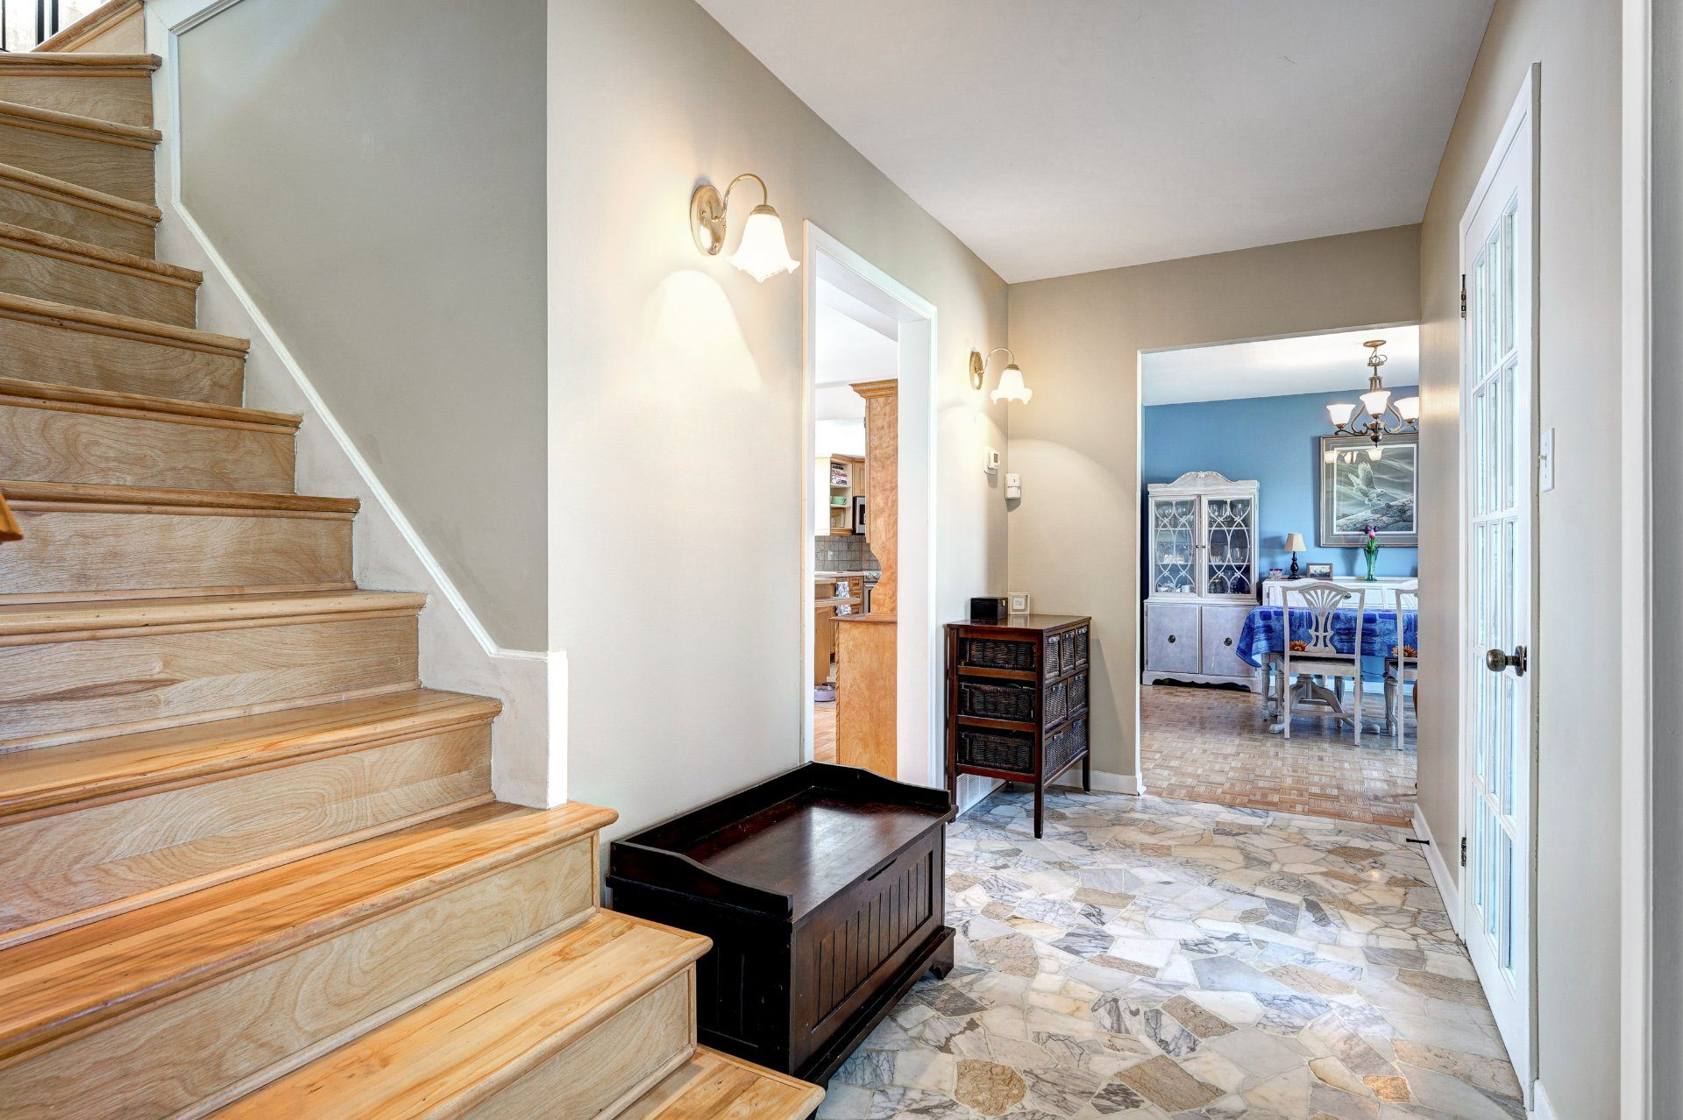
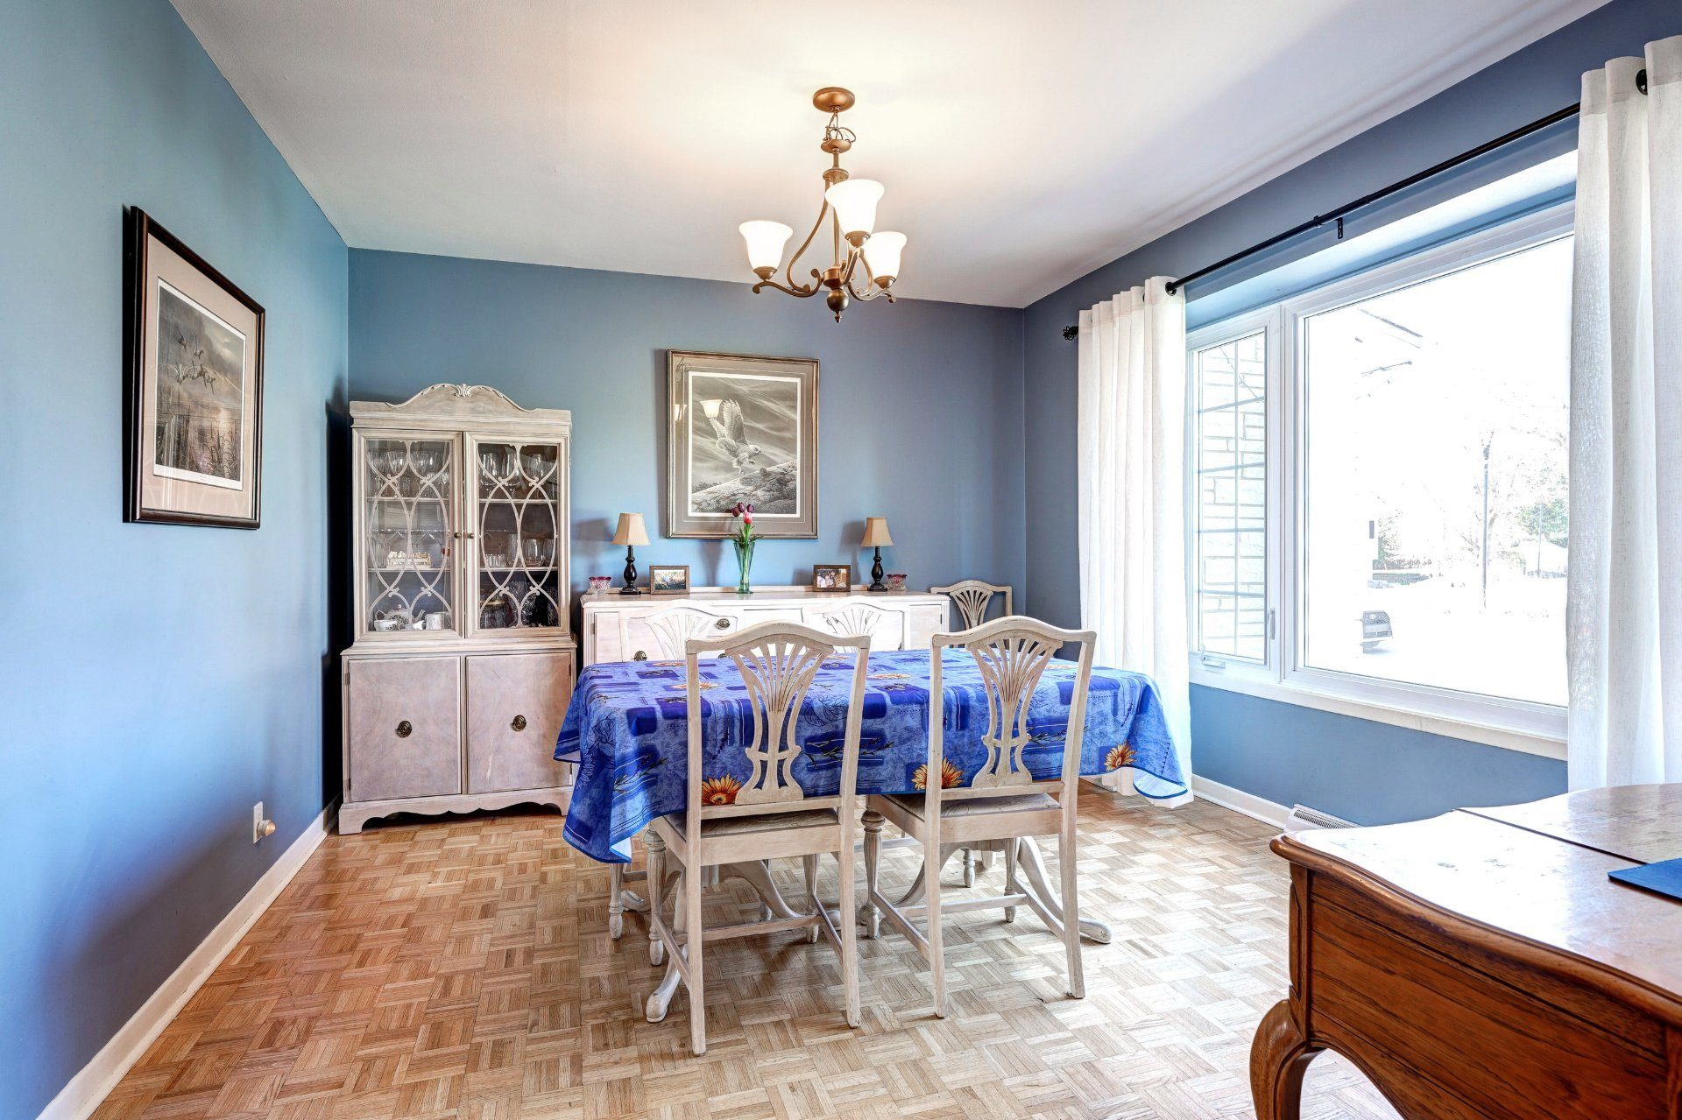
The main floor features expansive living areas designed for both everyday family life and entertaining.
Large principal rooms create a comfortable flow throughout the home, while abundant natural light enhances the sense of space.
Upstairs, four well-proportioned bedrooms provide ample accommodation for a growing family.
The impressive primary suite features a large bedroom and a beautifully renovated ensuite bathroom.
Set on a large lot, the property offers exceptional outdoor space for recreation, relaxation, and entertaining.
Combined with its spacious interior, sought-after layout, and excellent Kirkland location, this property delivers the space and functionality today's families are looking for. -
Driveway Asphalt Rental appliances Water heater (1), Heating appliances Heating system Air circulation Water supply Municipality Heating energy Natural gas Equipment available Central air conditioning Foundation Poured concrete Garage Attached, Single width Proximity Highway, Cegep, Daycare centre, Golf, Hospital, Park - green area, Bicycle path, Elementary school, Réseau Express Métropolitain (REM), High school, Public transport, University Basement Unfinished Parking (total) Outdoor (2), Garage (1) Sewage system Municipal sewer Roofing Asphalt shingles, Elastomer membrane Zoning Residential Year built 1964 Bedrooms 4 Bathrooms 2 Washrooms 1 Energy cost $3,846 Municipal Taxes $5,035 (2026) School taxes $652 (2026) -
Room Dimensions Floor Kitchen 10.11x12.11 P Ceramic tiles Dinette 13.11x11.1 P Floating floor Dining room 11x12.11 P Parquetry Living room 22.7x11.11 P Wood Laundry room 6x8.7 P Floating floor Washroom 4.11x4.2 P Ceramic tiles Veranda 9.1x11.11 P Floating floor Master bedroom 11.10x17.8 P Wood Bathroom 4.7x9.2 P Ceramic tiles Bedroom 13.1x12.5 P Wood Bedroom 10x13.10 P Wood Bedroom 9.1x12.5 P Wood Bathroom 8.2x8.3 P Ceramic tiles Other 22.8x38.3 P Concrete -
Included
Light fixtures, stove, microwave fan, dishwasher, fridge, air conditioner. Inclusions are sold without legal warranty of quality, at the buyer's risk and peril.Excluded
Window coverings. -
-
Energy cost
$3,846
-
Municipal Taxes
$5,035 (2026)
-
School taxes
$652 (2026)
-
-

Alex Moosz
Real Estate Broker

Jeannie Moosz
Real Estate Broker