


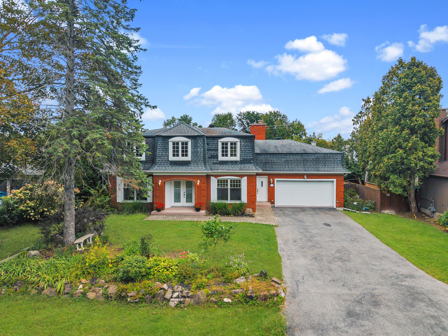
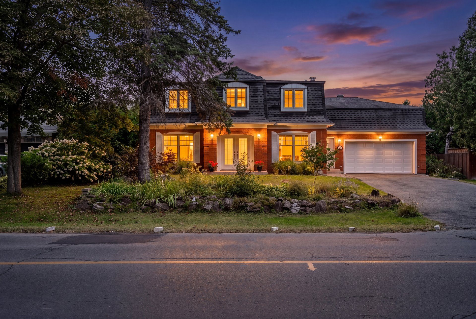
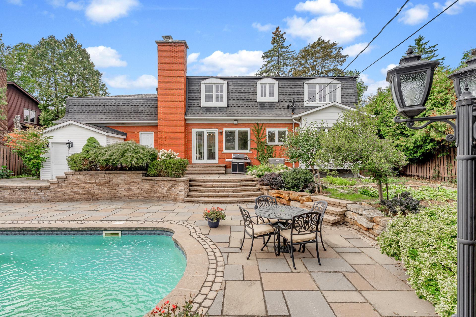
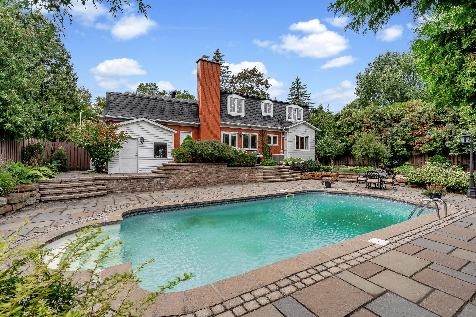
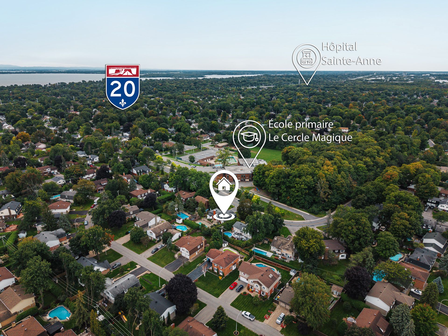
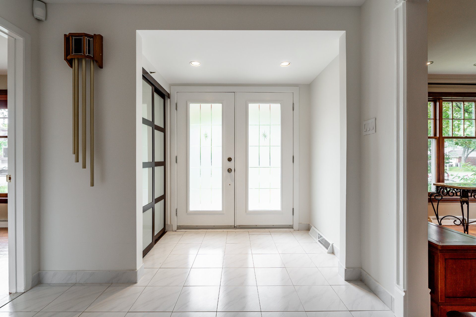
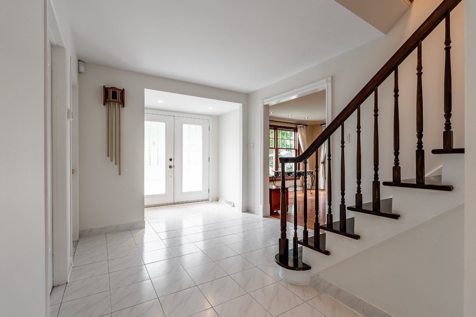
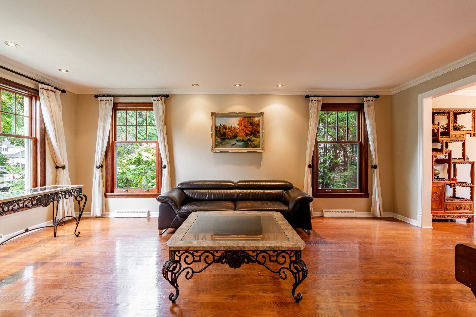
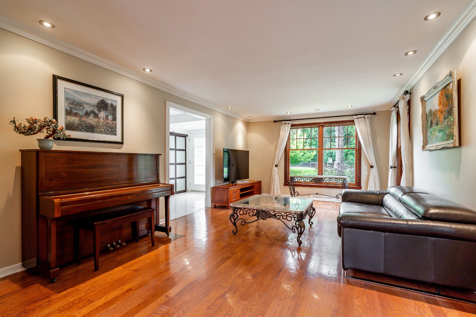
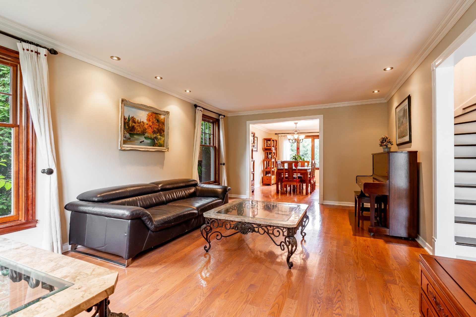
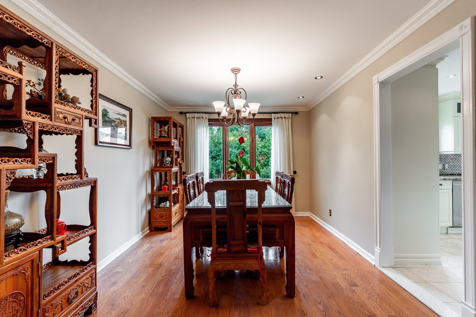
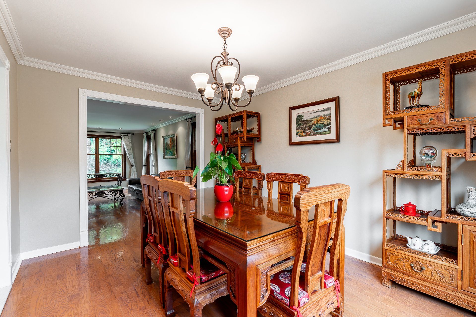
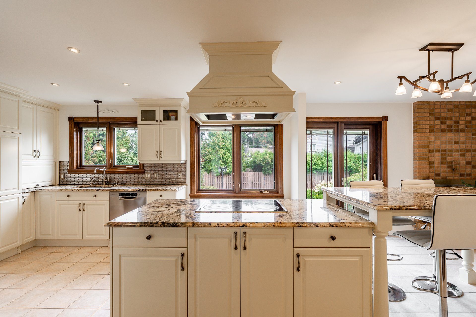
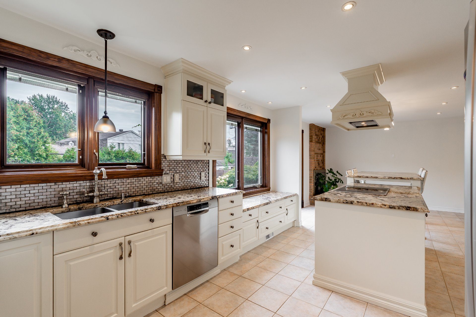
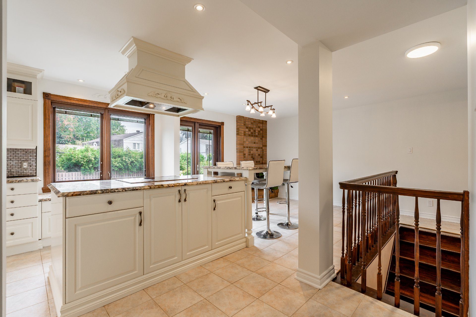
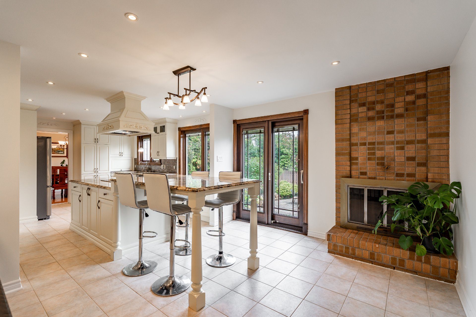
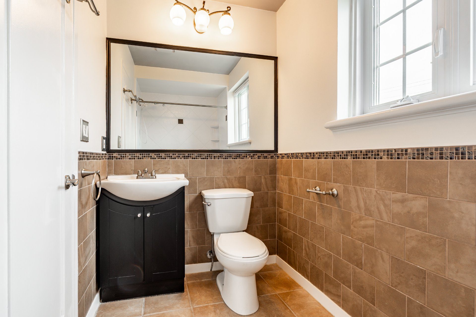
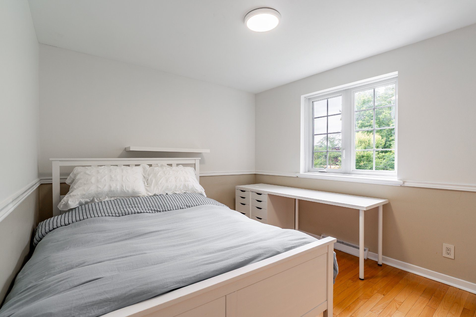
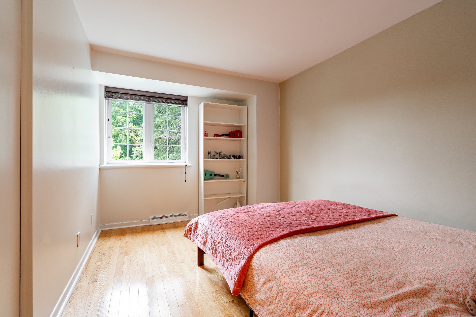
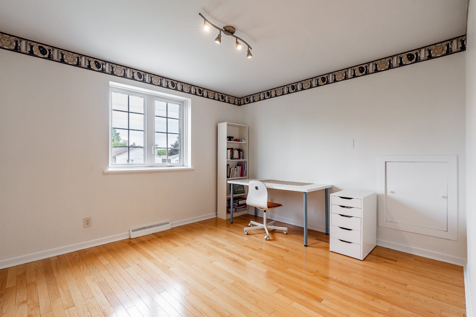
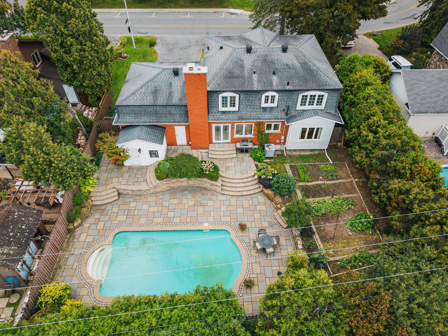
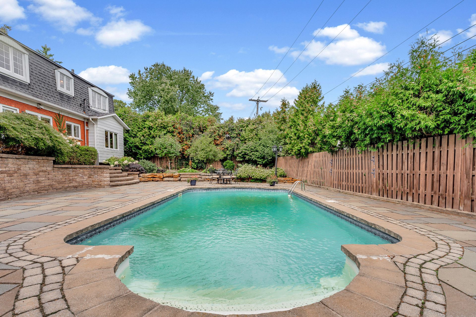
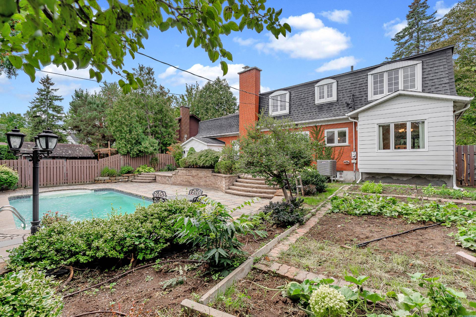
Impressive 5+1 bedroom residence in a sought-after Beaconsfield neighbourhood, offering generous living spaces and exceptional natural light. Highlights include beautiful Pella windows, a primary bedroom with ensuite, main-floor den, basement office, spacious mudroom/laundry area and double garage. Outside, discover a private backyard oasis with a heated saltwater inground pool, garden beds and beautifully landscaped grounds.
CENTRIS No.
15337960-
19
Rooms

-
6
Bedrooms

-
2
Bathrooms

-
816
m²
227.9
m²

-
Welcome to 316 Rue Windermere, an impressive five-bedroom residence offering generous proportions, beautiful natural light and an exceptional outdoor setting in one of Beaconsfield's most sought-after residential areas.
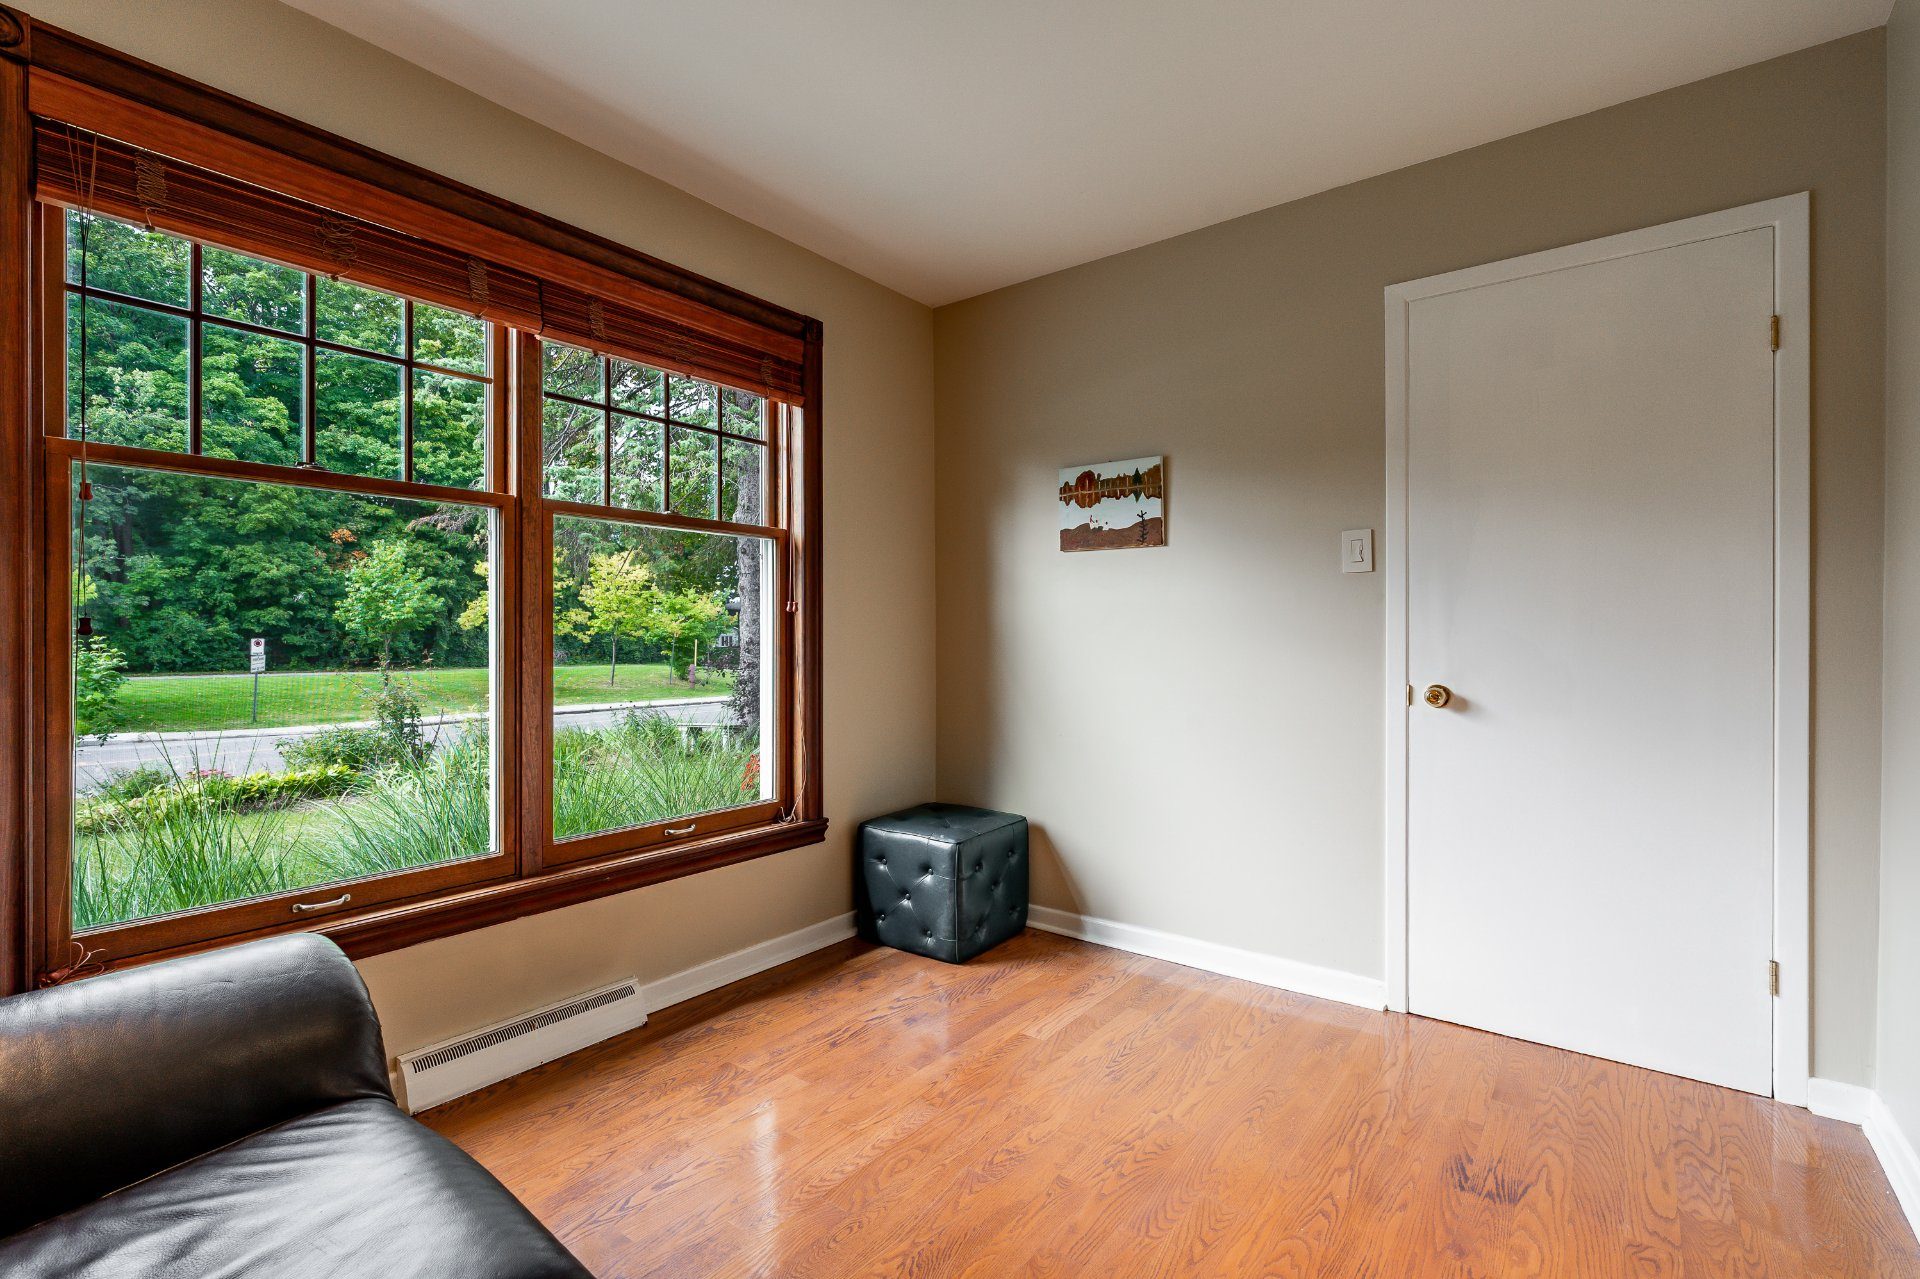
Thoughtfully designed across two levels, the home balances elegance with the comfort and functionality of everyday family living. Stunning Pella windows throughout the main floor fill the interior with natural light and create a wonderful connection between the living spaces and the surrounding greenery.
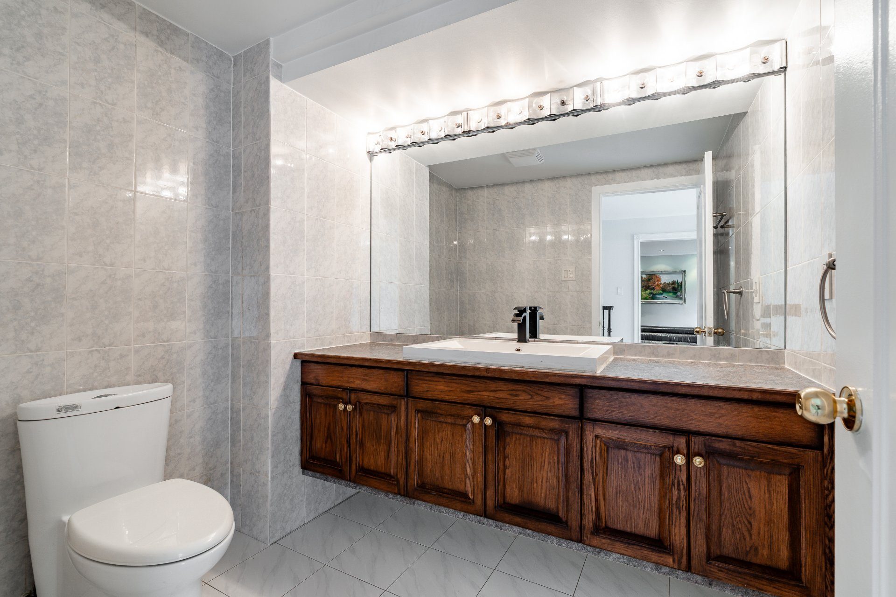
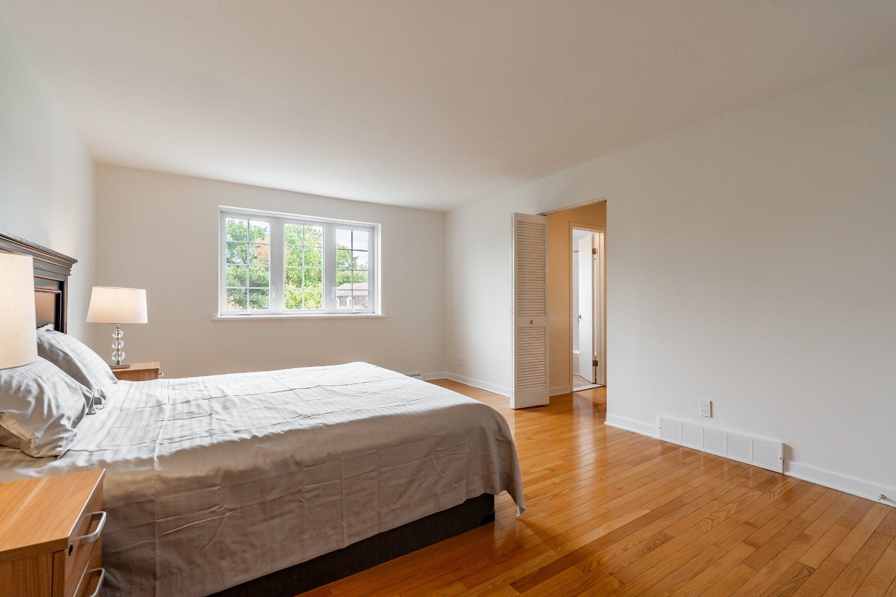
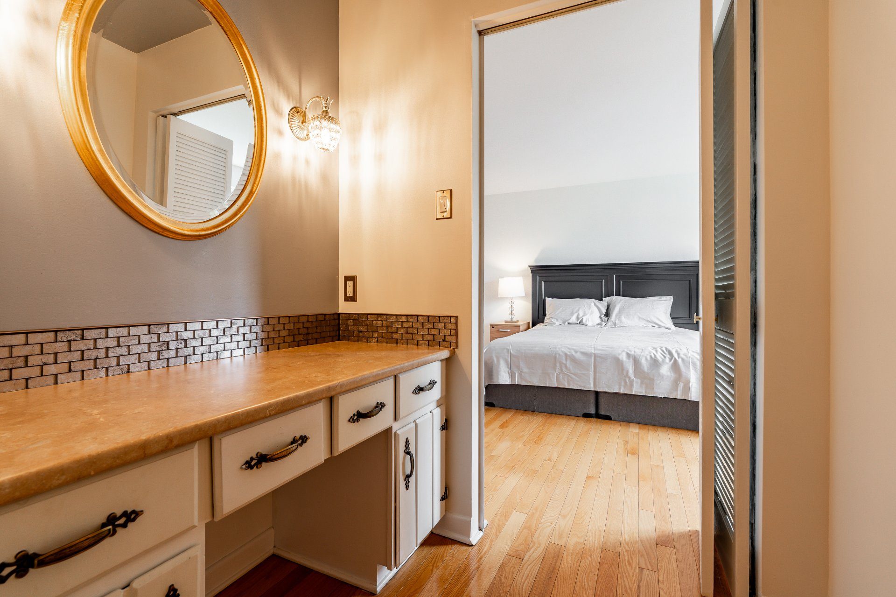
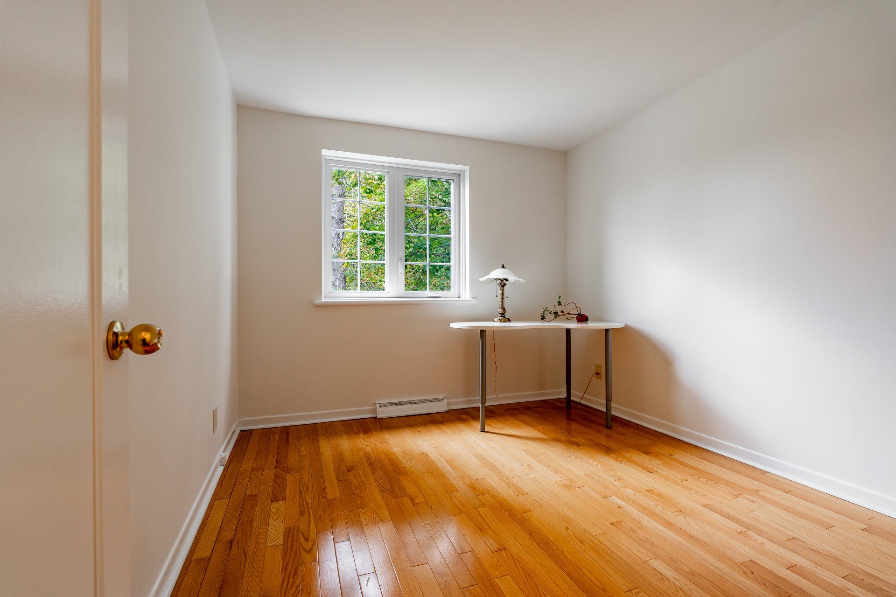
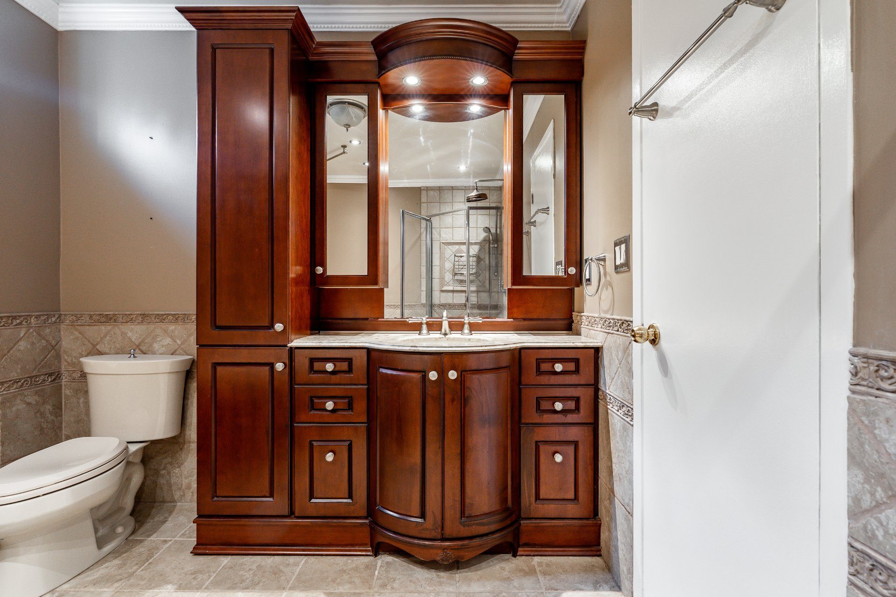
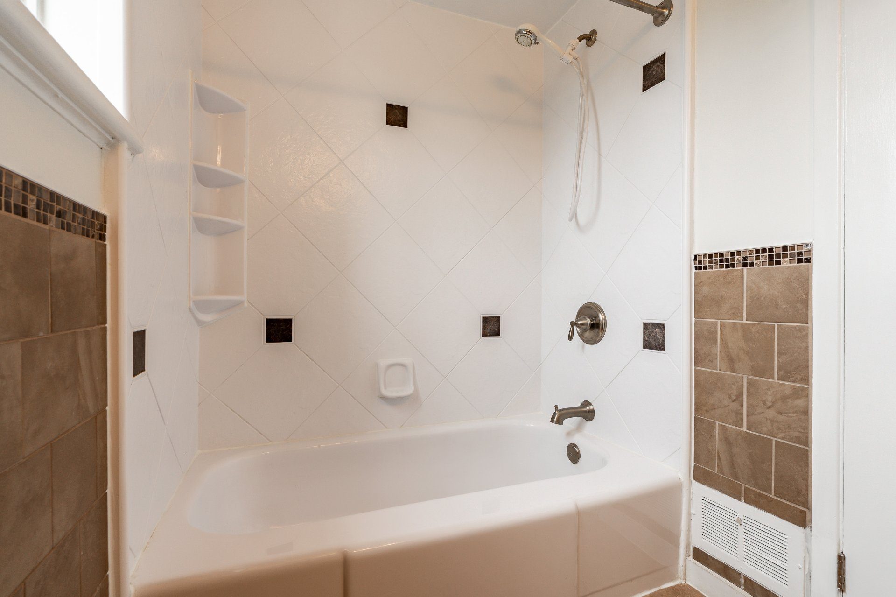
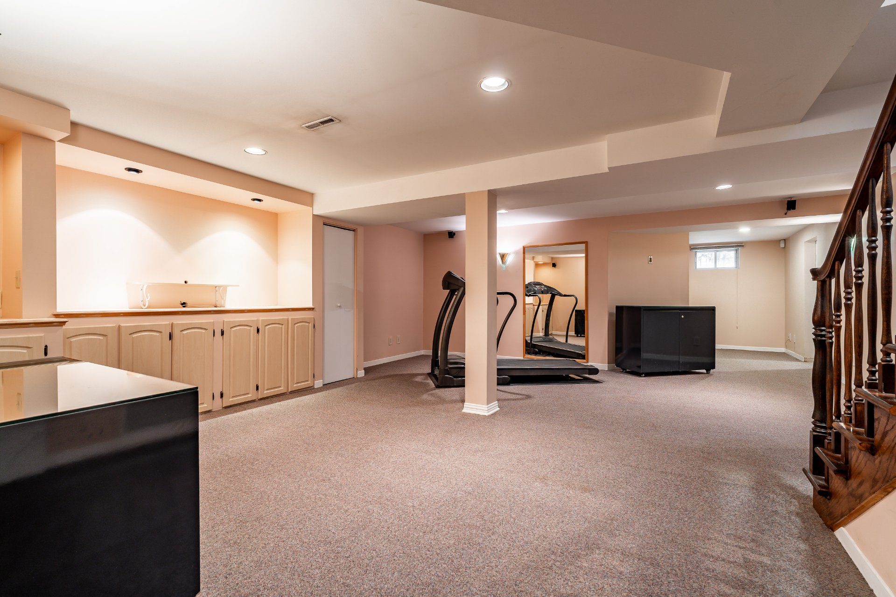
The home offers 5+1 bedrooms and 2 full bathrooms, including a spacious primary bedroom with its own ensuite. A separate den on the main floor provides an inviting space to unwind, while a dedicated office in the basement offers the privacy and flexibility ideal for working from home.
Outside, the property transforms into a private backyard oasis. A heated saltwater inground pool is surrounded by mature landscaping, established garden beds and thoughtfully designed outdoor spaces, creating a setting that feels both polished and wonderfully secluded. Whether entertaining on a summer afternoon, enjoying dinner outdoors or simply relaxing poolside, the backyard is truly an extension of the home.
With its impressive scale, abundant natural light, double garage and beautifully landscaped grounds, 316 Rue Windermere offers a rare combination of space, quality and lifestyle in sought-after -
Driveway Asphalt Heating system Air circulation Water supply Municipality Heating energy Electricity Equipment available Central heat pump Windows Wood, PVC Foundation Poured concrete Hearth stove Wood fireplace Garage Attached, Heated, Double width or more Pool Other (salt system), Heated, Inground Proximity Highway, Cegep, Daycare centre, Golf, Hospital, Park - green area, Bicycle path, Elementary school, Réseau Express Métropolitain (REM), High school, Cross-country skiing, Public transport, University Siding Brick Bathroom / Washroom Adjoining to the master bedroom Basement 6 feet and over, Finished basement Parking (total) Outdoor (6), Garage (2) Sewage system Municipal sewer Landscaping Fenced, Landscape Roofing Asphalt shingles Zoning Residential Year built 1971 Bedrooms 6 Bathrooms 2 Washrooms 1 Energy cost $4,694 Water taxes $465 (2025) Municipal Taxes $7,282 (2026) School taxes $880 (2026) -
Room Dimensions Floor Living room 12.9x20 P Wood Dining room 13.5x10.5 P Wood Den 10.10x8.10 P Wood Kitchen 10.11x15.8 P Ceramic tiles Dinette 11.9x11.1 P Ceramic tiles Washroom 5.11x7.3 P Ceramic tiles Master bedroom 16.11x12.9 P Wood Other 9.6x13.9 P Ceramic tiles Bedroom 11.11x11.11 P Wood Bedroom 10.1x11.9 P Wood Bedroom 9.2x12.8 P Wood Bedroom 9.7x10.7 P Wood Bathroom 8.5x9.8 P Ceramic tiles Living room 18.10x19.9 P Carpet Home office 13.1x12.2 P Carpet Laundry room 10.4x18.7 P Floating floor Cellar / Cold room 10.1x8.9 P Concrete Storage 3.9x10.2 P Concrete Other 7.2x10.10 P Concrete -
Included
Light fixtures, cook top (small crack on surface), dishwasher, microwave, oven, blinds and window coverings, pool accessories (pool light does not work and pool heater has not been used in many years), garage door opener. Inclusions are sold without legal warranty of quality, at the buyer's risk and peril.Excluded
Tesla charger, security cameras. -
-
Energy cost
$4,694
-
Water taxes
$465 (2025)
-
Municipal Taxes
$7,282 (2026)
-
School taxes
$880 (2026)
-
-

Alex Moosz
Real Estate Broker

Jeannie Moosz
Real Estate Broker