


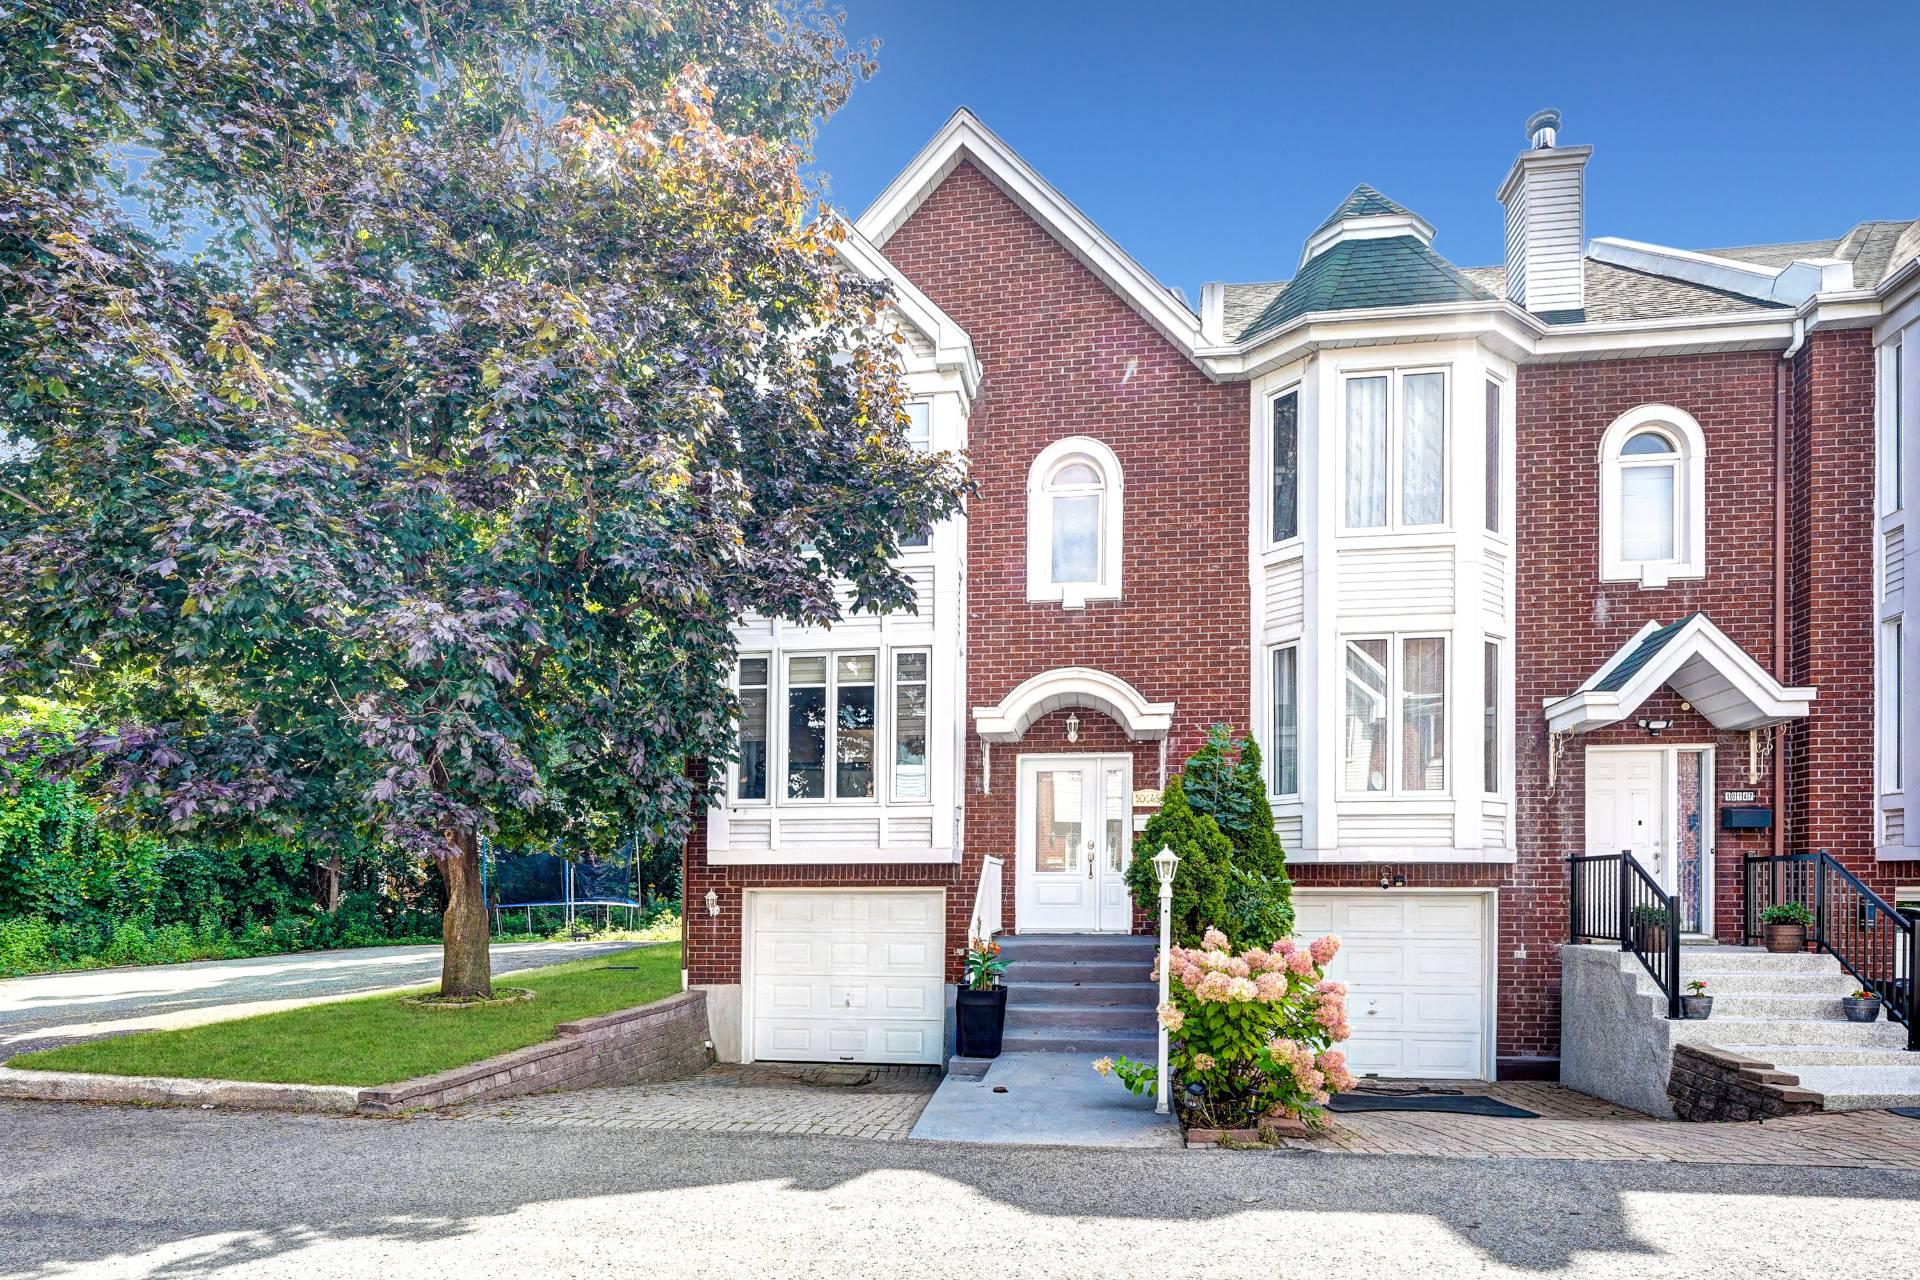
10149 Boul. Gouin O.
10149 Boul. Gouin O., Montréal (Pierrefonds-Roxboro) H8Y1S1
$599,900 Request a Visit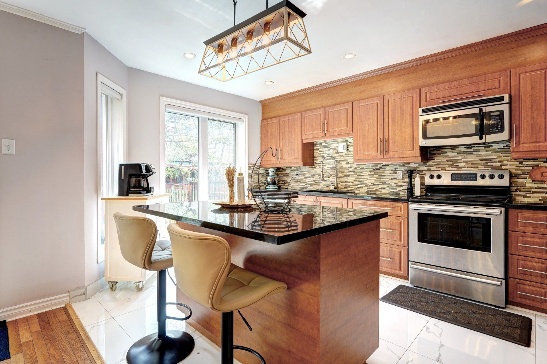

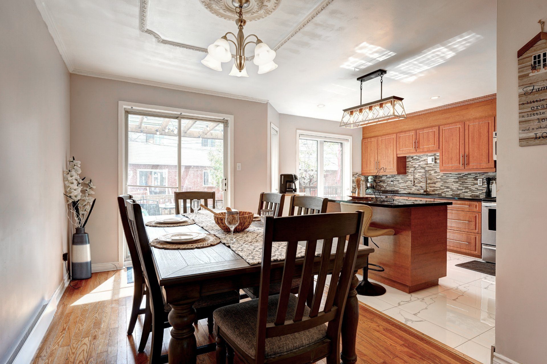
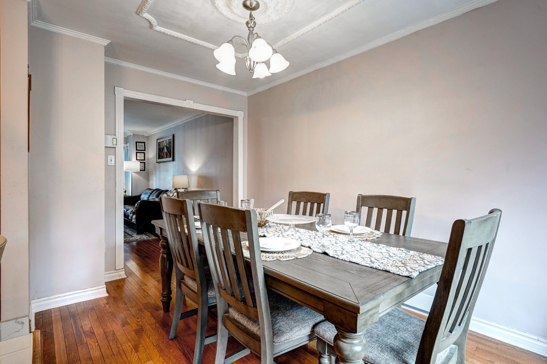
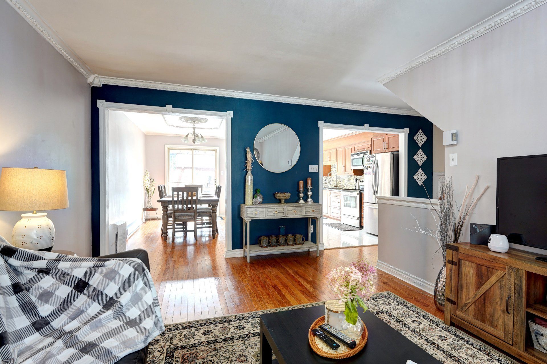
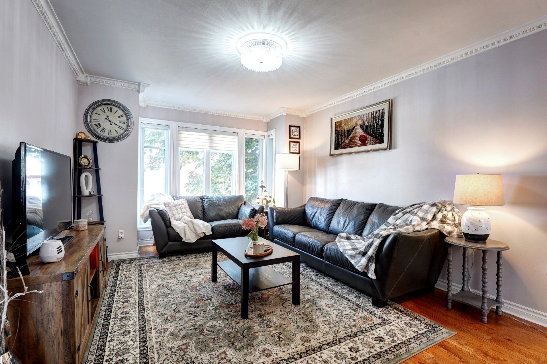
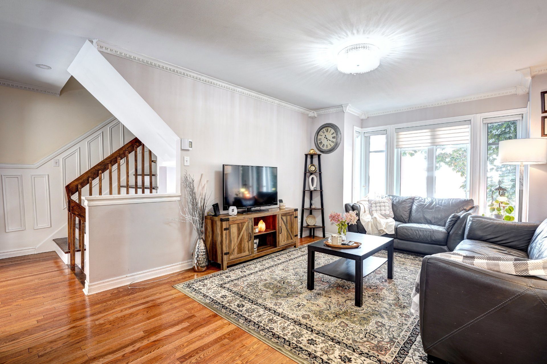
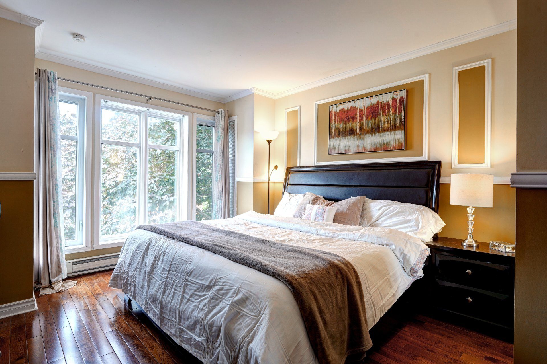

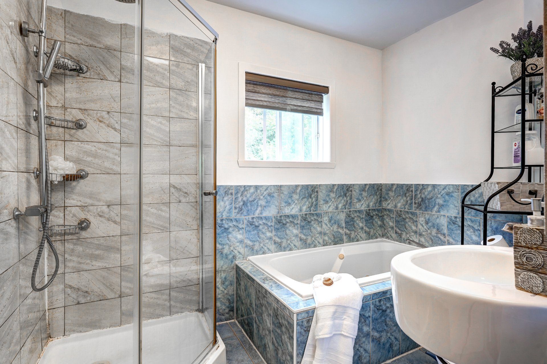
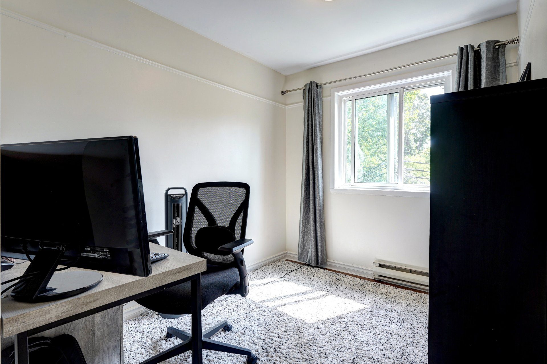
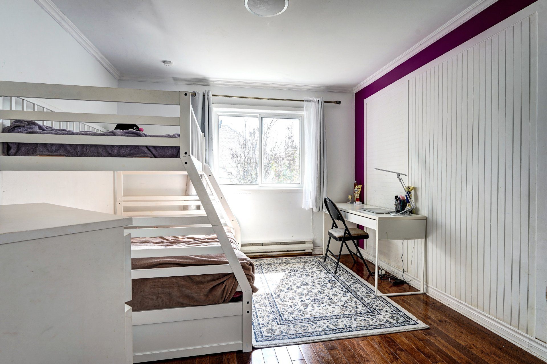

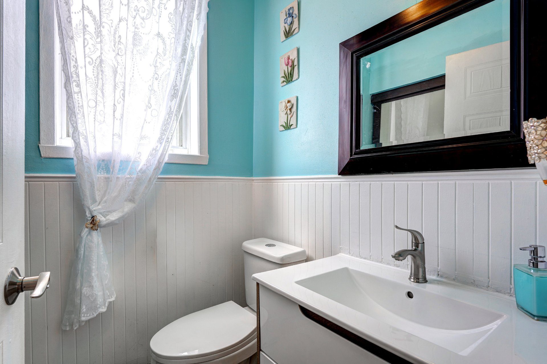
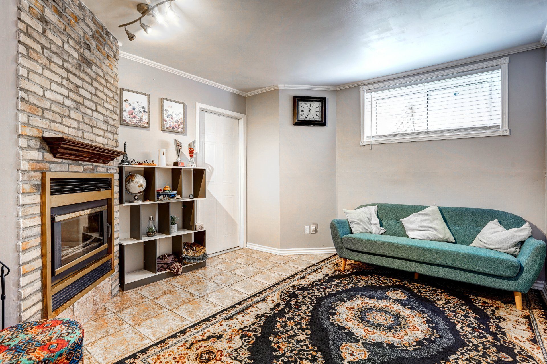
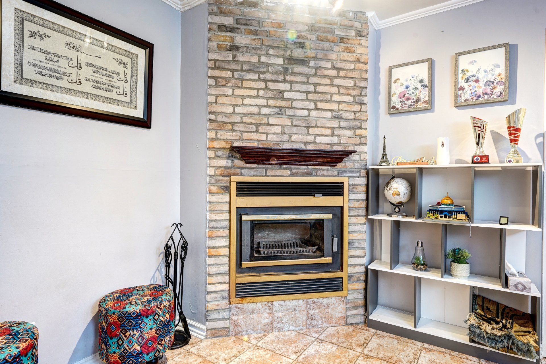
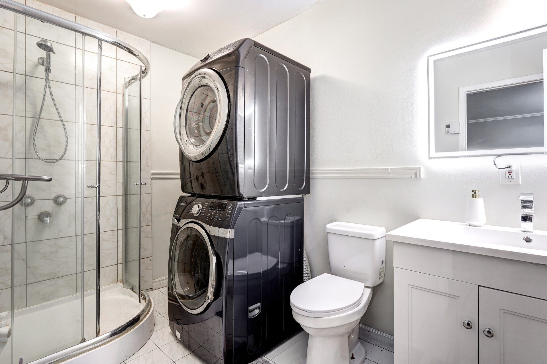
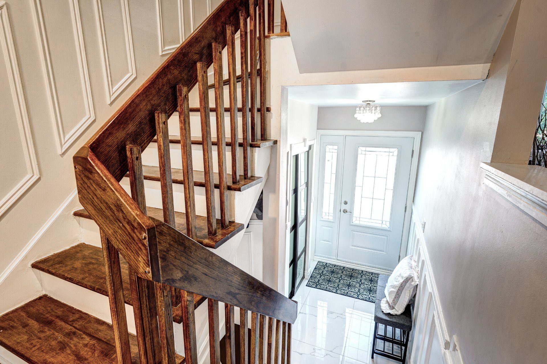
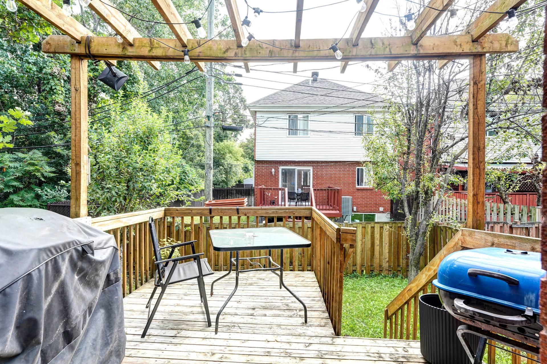
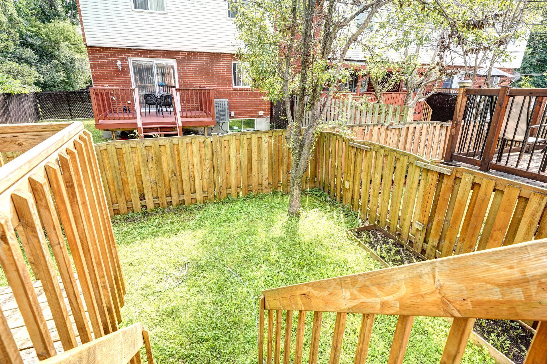
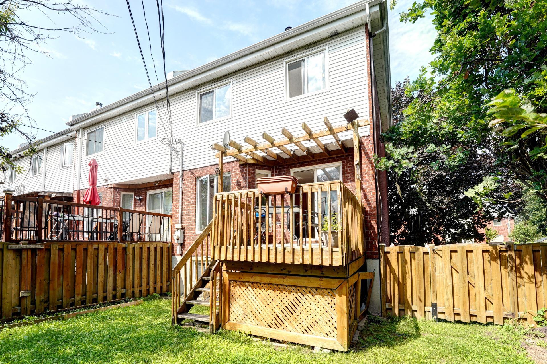
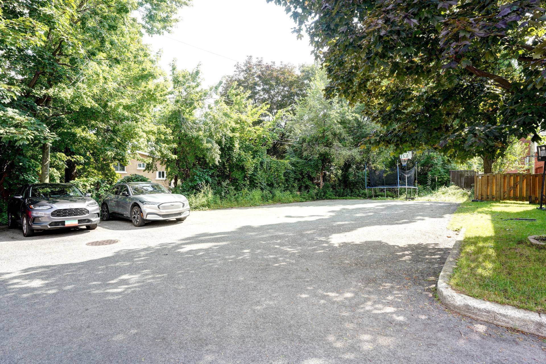
Discover this spacious corner-unit townhouse in Pierrefonds, offering 3 bedrooms, 2 full bathrooms, a powder room and an integrated garage. Built in 1993, this bright and inviting home features timeless detailing, a generous kitchen with an oversized island, and a cozy downstairs fireplace. Its practical layout provides comfortable living spaces for everyday family life and entertaining. A wonderful combination of character, functionality and comfort!
CENTRIS No.
16780045-
11
Rooms

-
3
Bedrooms

-
2
Bathrooms

-
308.19
m²

-
Welcome to 10149 Gouin Ouest, a charming and spacious corner-unit townhouse in Pierrefonds, where timeless character meets everyday comfort and functionality.
Built in 1993, this inviting home offers three bedrooms, two full bathrooms, a powder room and an integrated garage. Its desirable corner-unit location allows for an abundance of natural light, creating bright and welcoming living spaces throughout.
Step inside and discover a home filled with warmth and personality. Timeless architectural detailing adds character and charm, while the thoughtful layout offers an ideal balance of comfortable everyday living and space for entertaining.
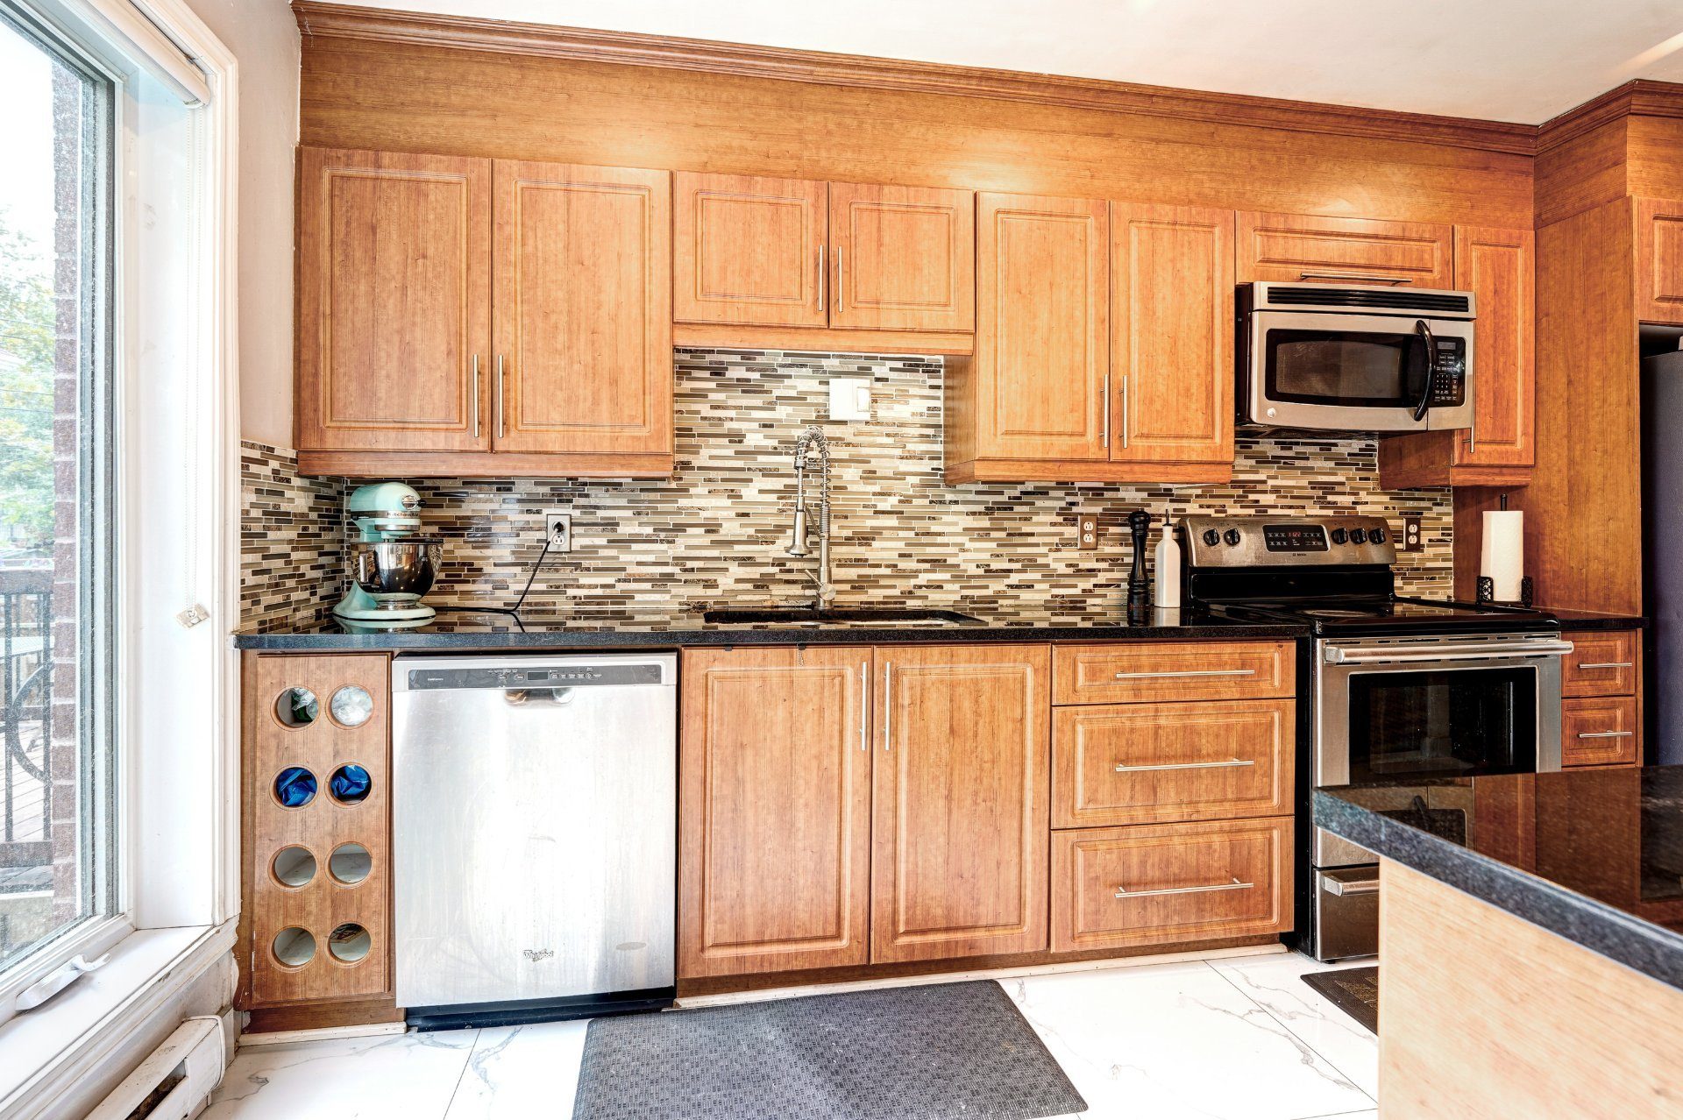
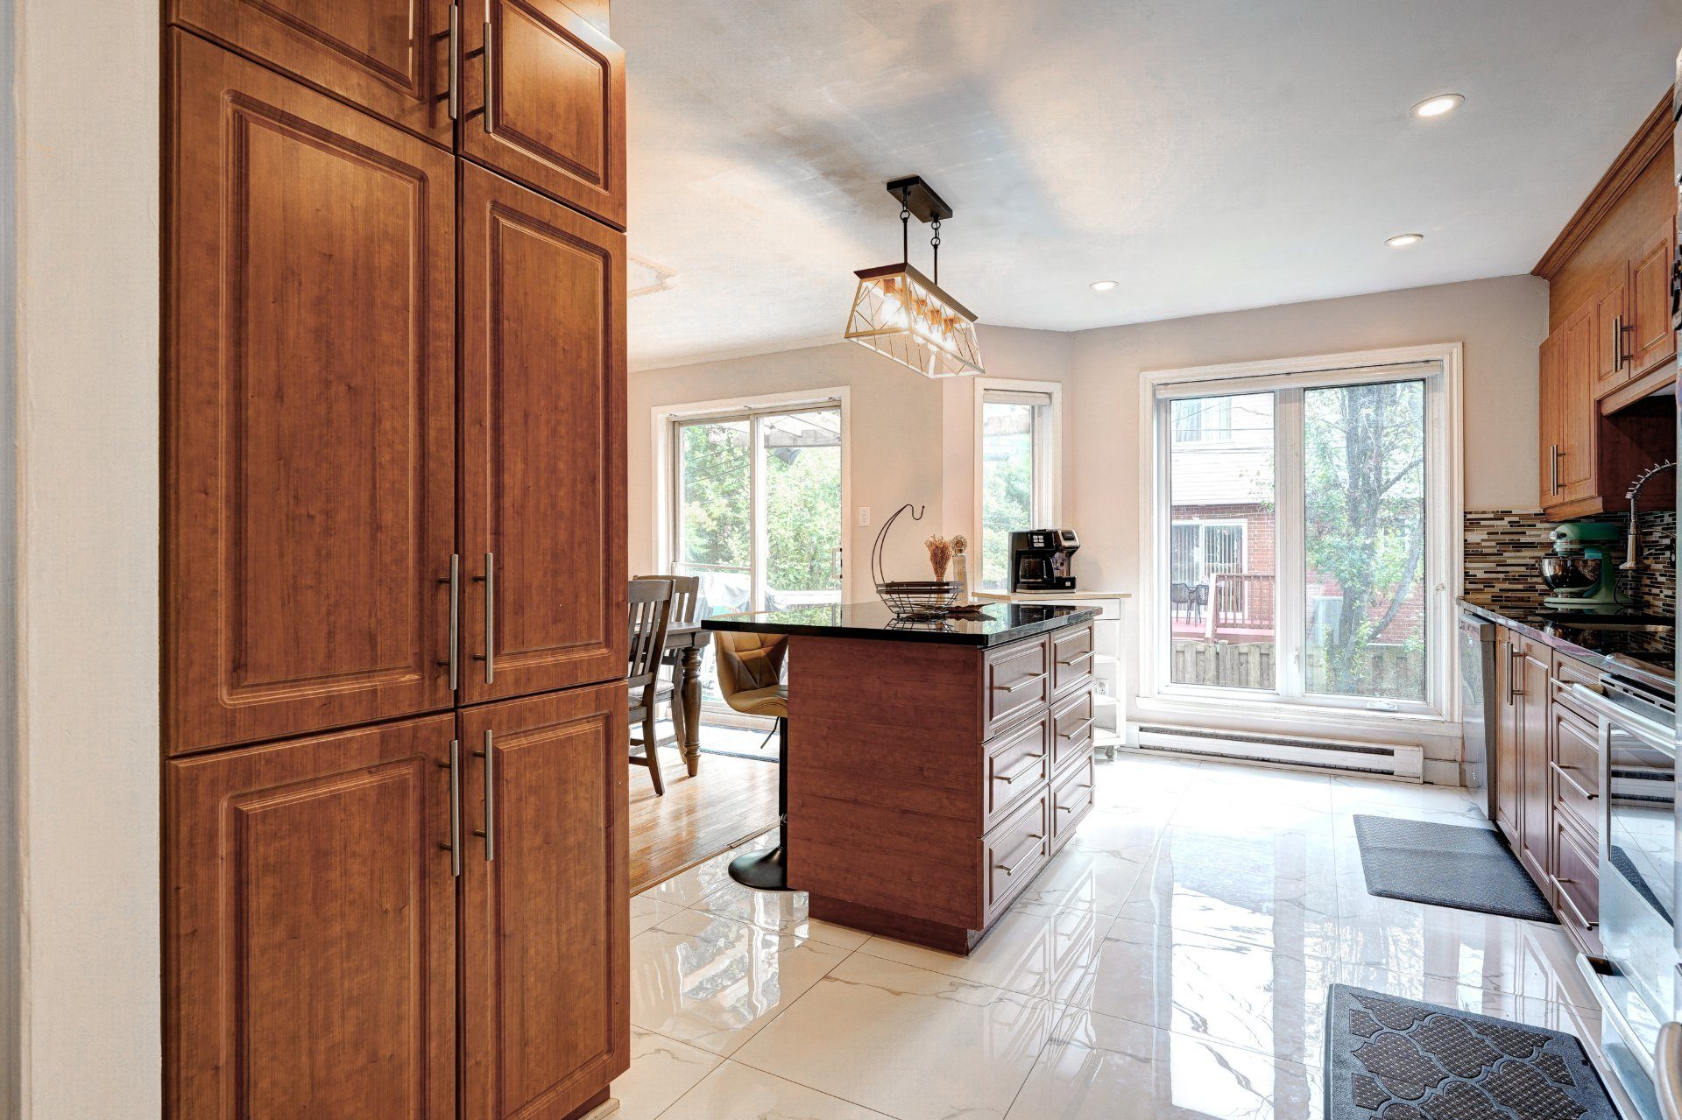
At the heart of the home is a generously sized kitchen featuring an impressive oversized island. With ample counter space for preparing meals, gathering with family or entertaining friends, this kitchen is as functional as it is inviting.
Downstairs, a cozy fireplace creates a warm and relaxing atmosphere, perfect for movie nights, quiet evenings or spending quality time with loved ones.
The three bedrooms provide flexibility for growing families, visiting guests or a dedicated home office. Two full bathrooms and a convenient powder room add practicality, while the integrated garage offers secure parking and additional storage possibilities.
Bright, spacious and full of character, 10149 Gouin Ouest offers a wonderful opportunity to enjoy townhouse living in Pierrefonds. A home that combines timeless appeal, generous living spaces and everyday convenience. -
Driveway Plain paving stone Heating system Electric baseboard units Water supply Municipality Heating energy Electricity Foundation Poured concrete Hearth stove Wood fireplace Garage Attached, Fitted, Single width Siding Brick, Vinyl Basement 6 feet and over, Finished basement Parking (total) Outdoor (1), Garage (1) Sewage system Municipal sewer Roofing Asphalt shingles Zoning Residential Year built 1993 Bedrooms 3 Bathrooms 2 Washrooms 1 Municipal Taxes $3,361 (2026) School taxes $373 (2026) -
Room Dimensions Floor Hallway 7.10x4.4 P Ceramic tiles Living room 15.6x11.7 P Wood Dining room 11.9x8.3 P Wood Kitchen 15x9.11 P Ceramic tiles Washroom 6.7x4.10 P Ceramic tiles Master bedroom 12.0x11.6 P Wood Bedroom 12.1x10.1 P Wood Bedroom 9.5x7.7 P Wood Bathroom 9.1x7.6 P Ceramic tiles Family room 12.5x11.6 P Ceramic tiles Bathroom 11.5x9.0 P Ceramic tiles -
Included
Light fixtures, blinds and curtains, dishwasher, microwave/fan. Inclusions are sold without legal warranty of quality, at the buyer's risk and peril. -
-
Municipal Taxes
$3,361 (2026)
-
School taxes
$373 (2026)
-
-

Alex Moosz
Real Estate Broker

Jeannie Moosz
Real Estate Broker