


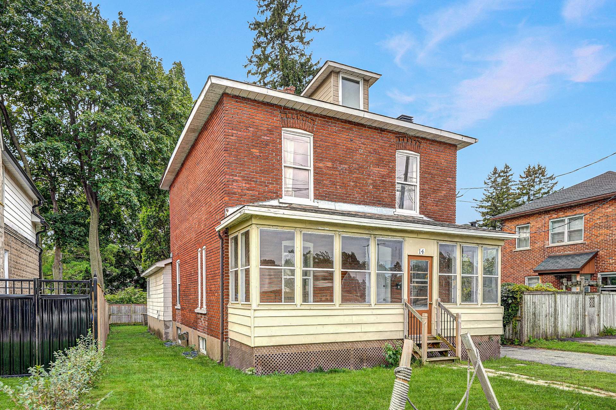
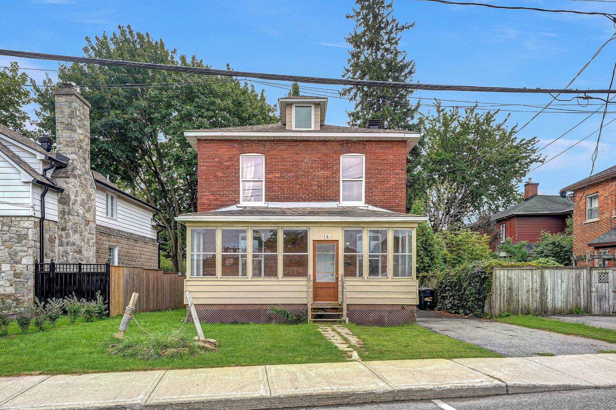
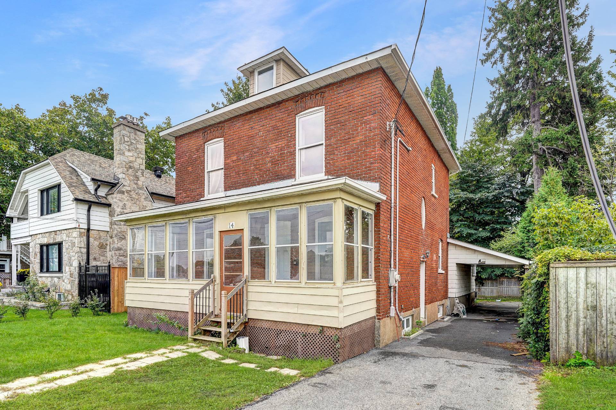
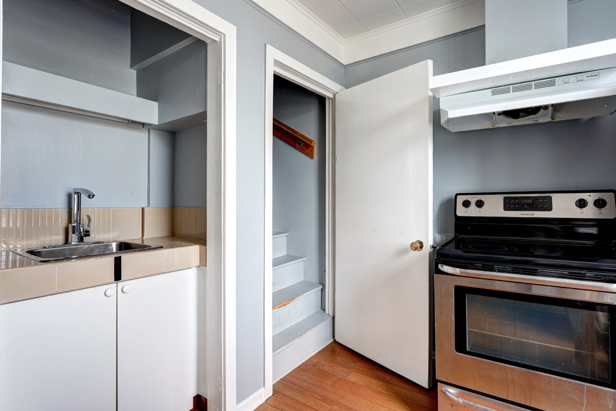
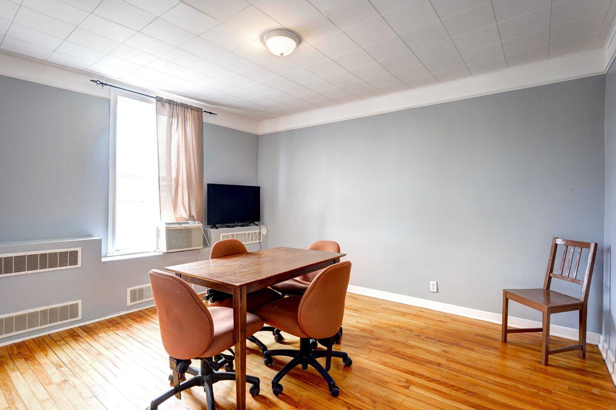
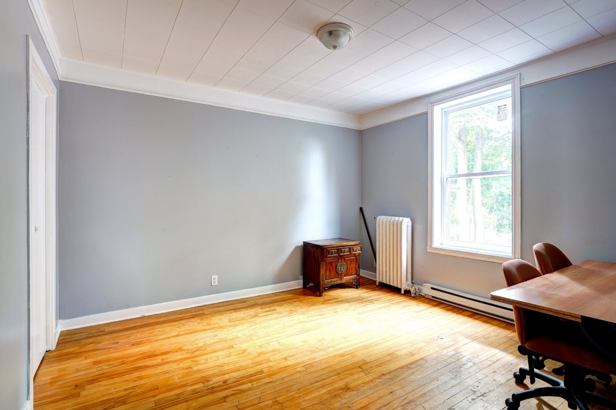
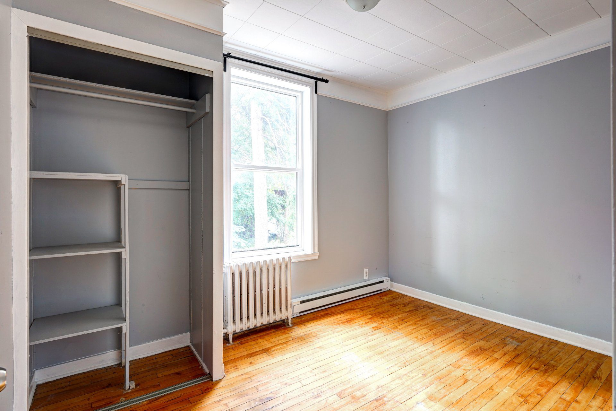
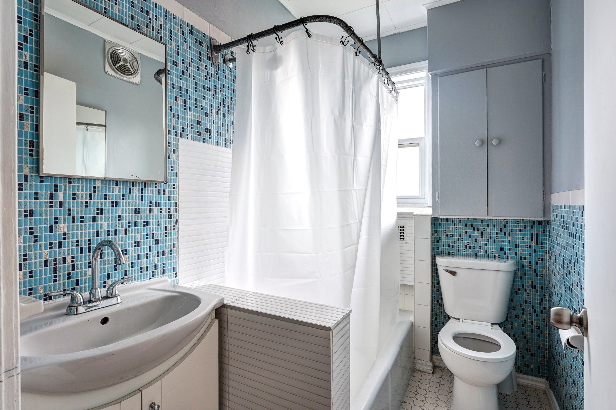
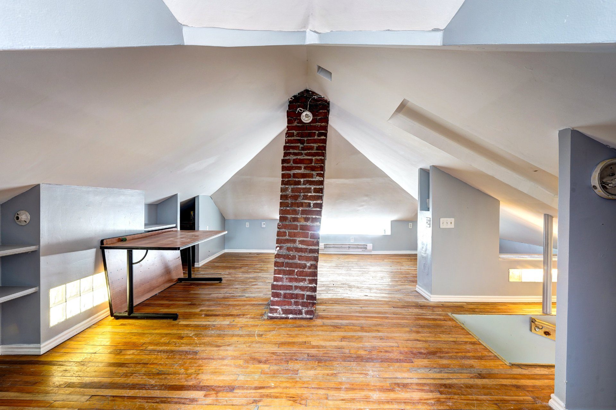
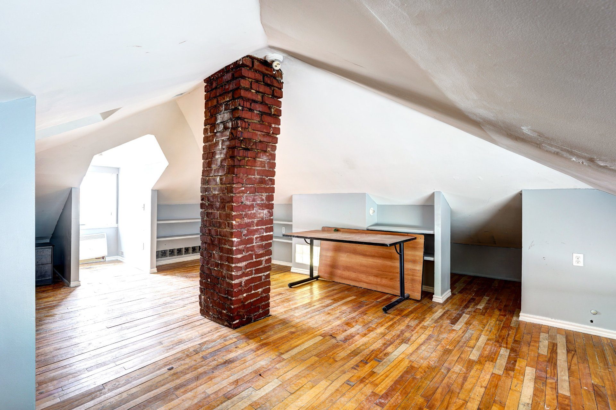
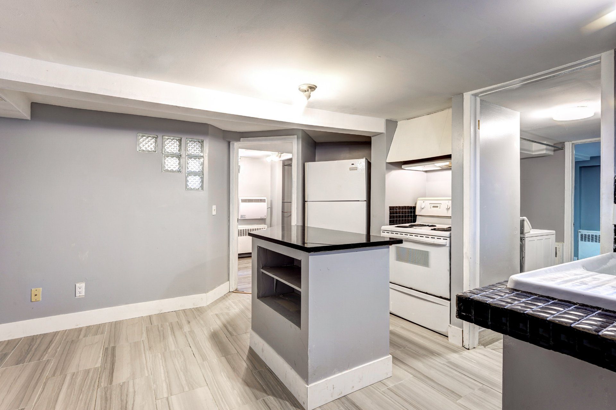
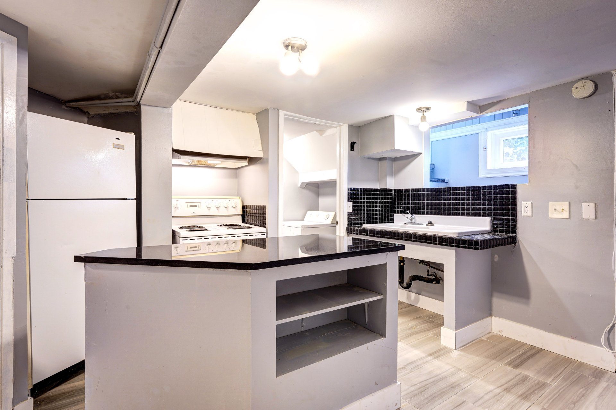
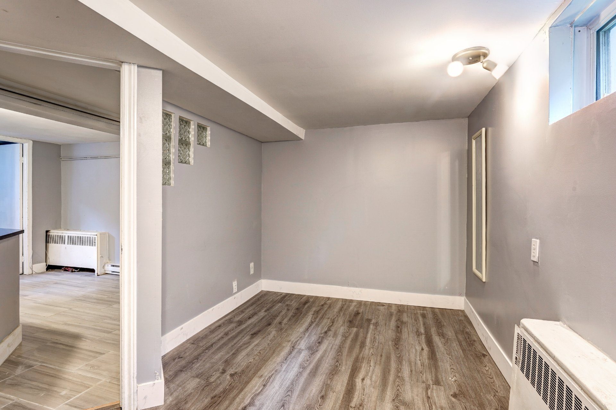
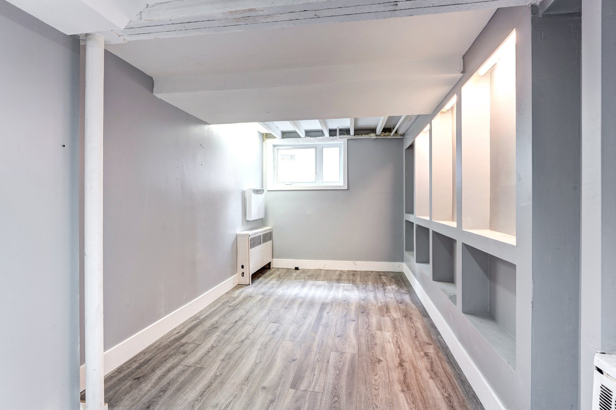
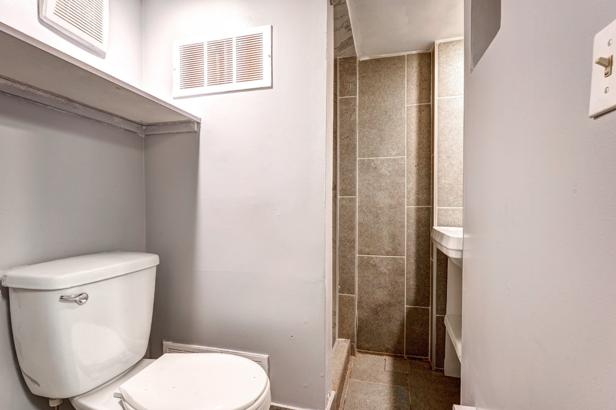
INVESTMENT OPPORTUNITY in Sainte-Anne-de-Bellevue! Ideally located just minutes from John Abbott College, this spacious property offers an exceptionally versatile layout with 8 bedrooms, 3 kitchens, 3 full bathrooms, a powder room, basement living space and a finished attic. Previously rented to students for approximately $5,500/month, the property presents compelling potential for an investor or landlord seeking a well-located income property.
CENTRIS No.
18727965-
19
Rooms

-
8
Bedrooms

-
3
Bathrooms

-
448.7
m²

-
An exciting opportunity for investors and landlords in the heart of Sainte-Anne-de-Bellevue.
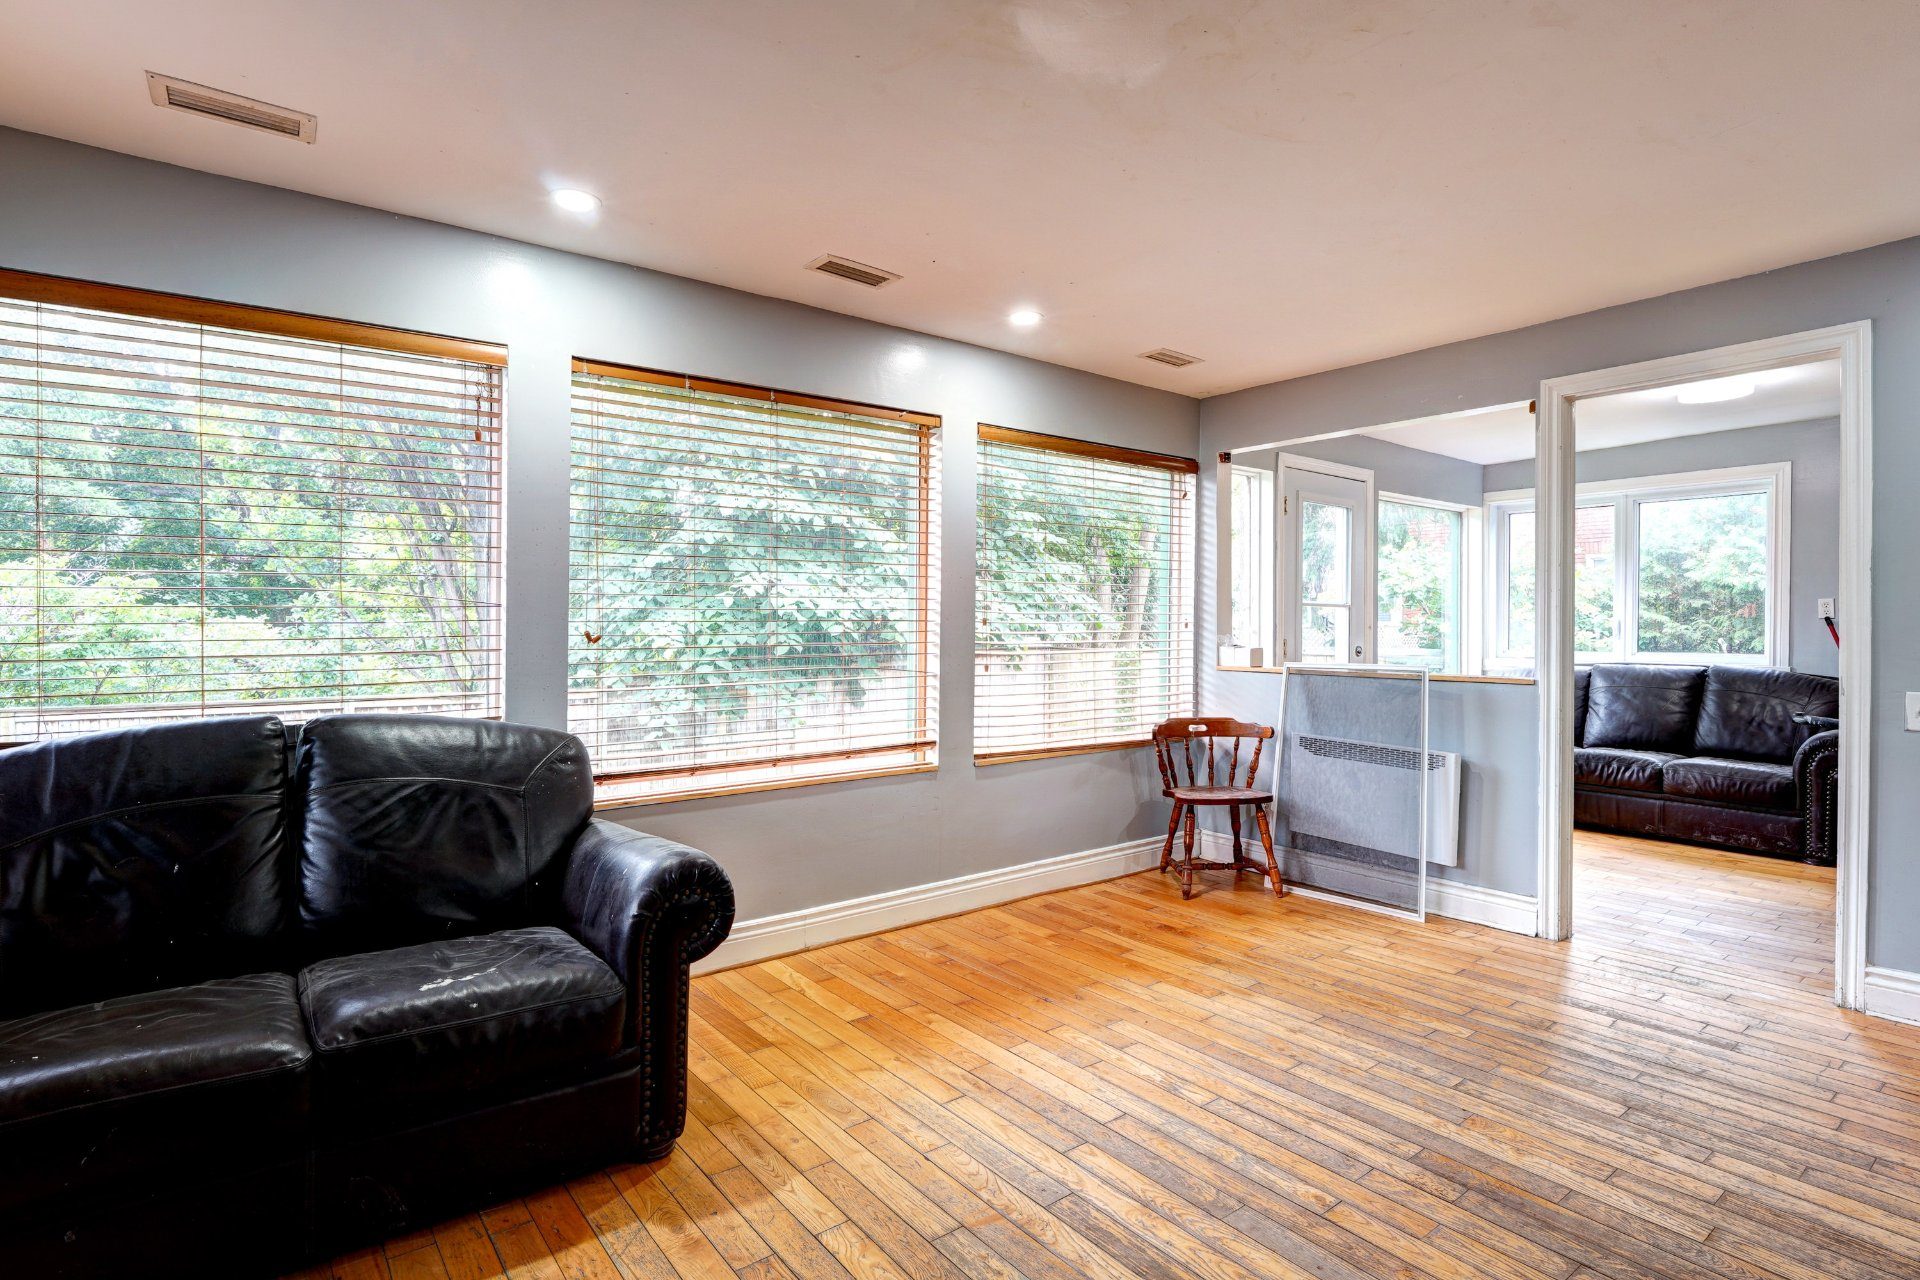
Ideally situated just minutes from John Abbott College, 14 Brown offers an unusually spacious and versatile layout that lends itself particularly well to an income-property strategy. The property was previously rented to students for approximately $5,500 per month, providing prospective buyers with an interesting starting point from which to evaluate its future rental potential.
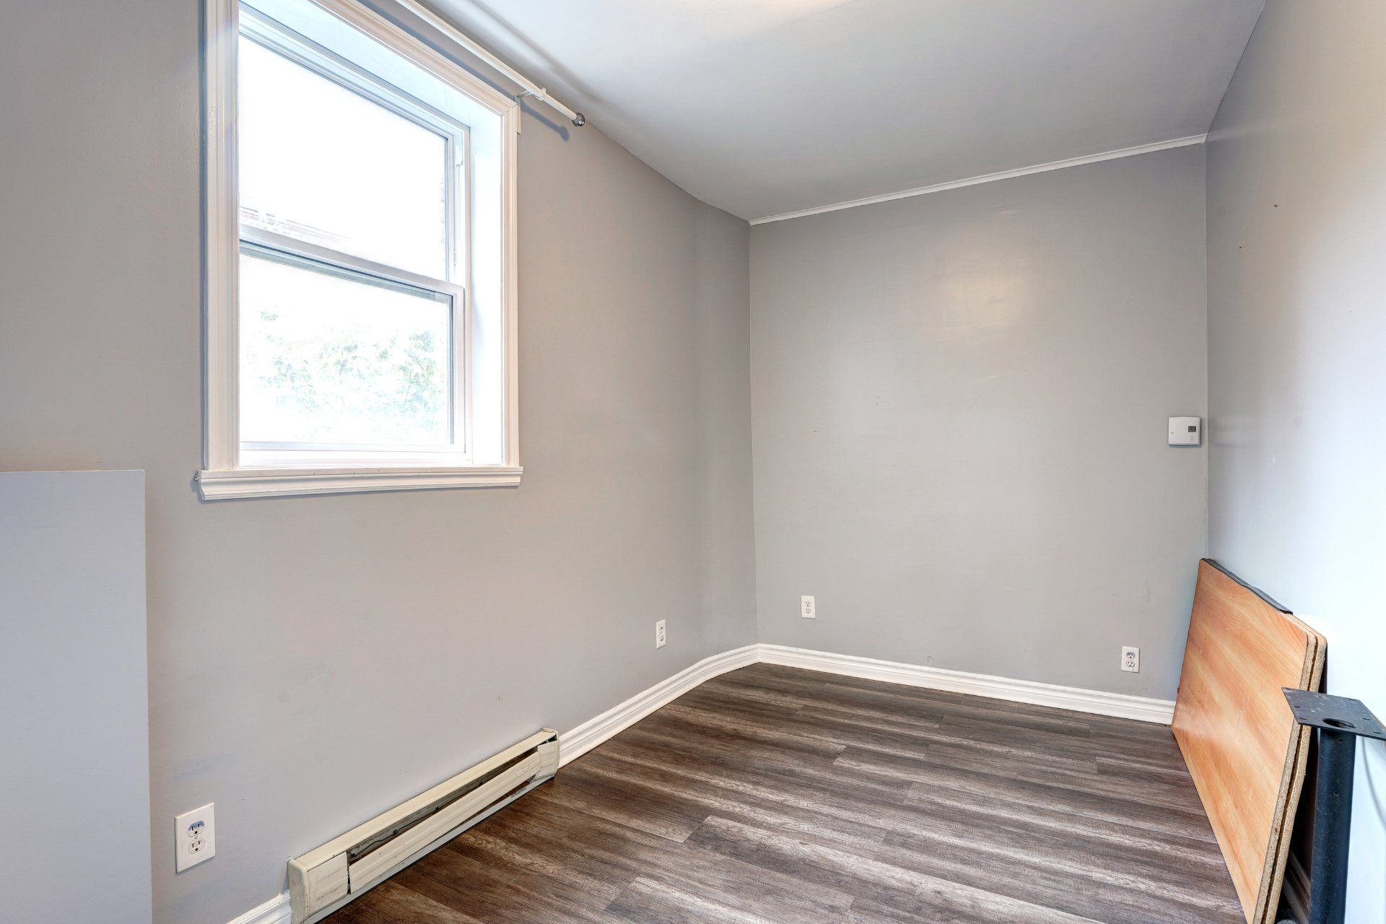
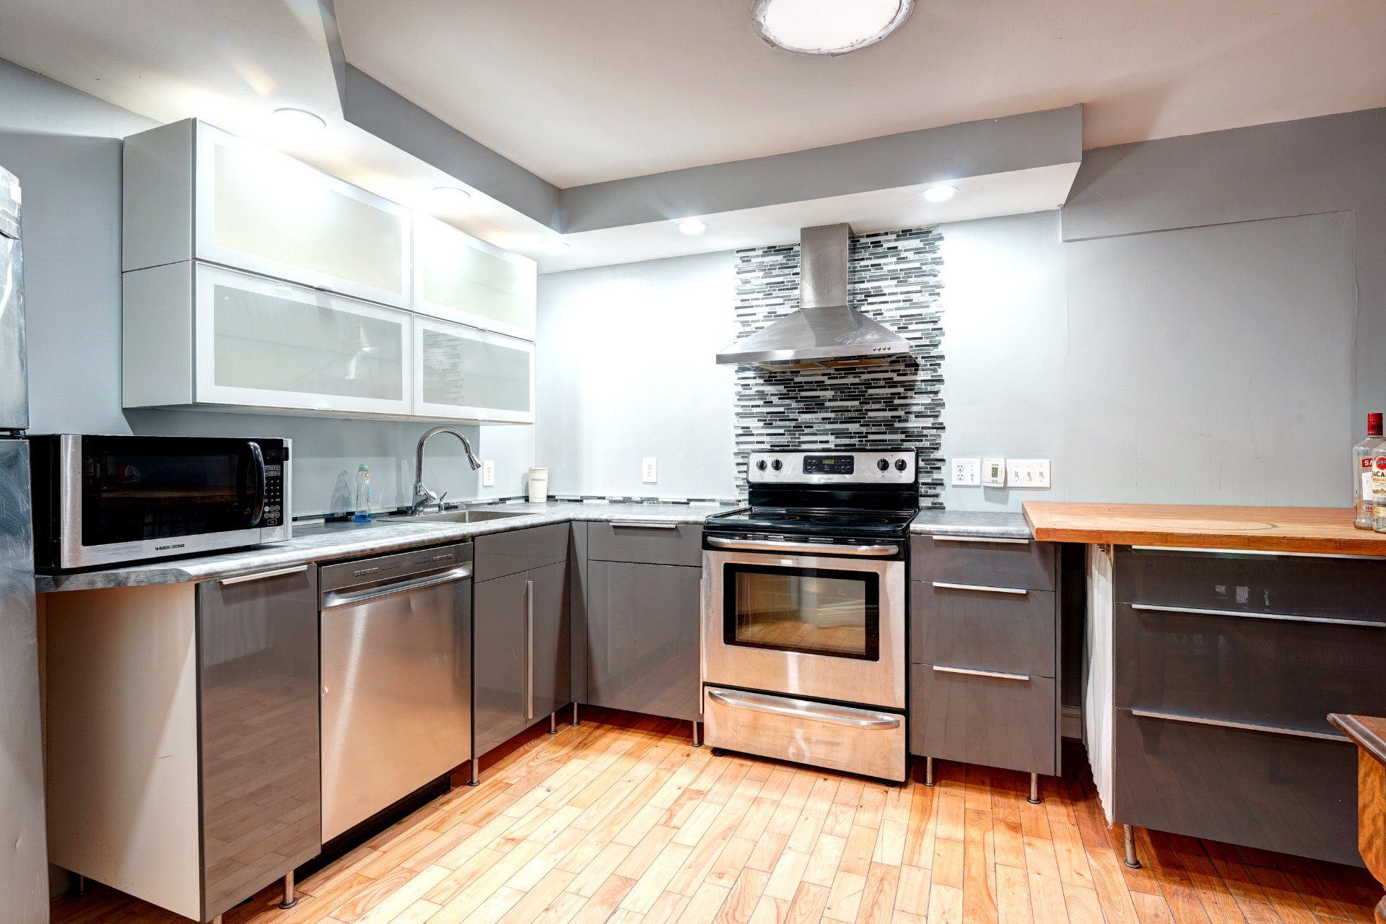
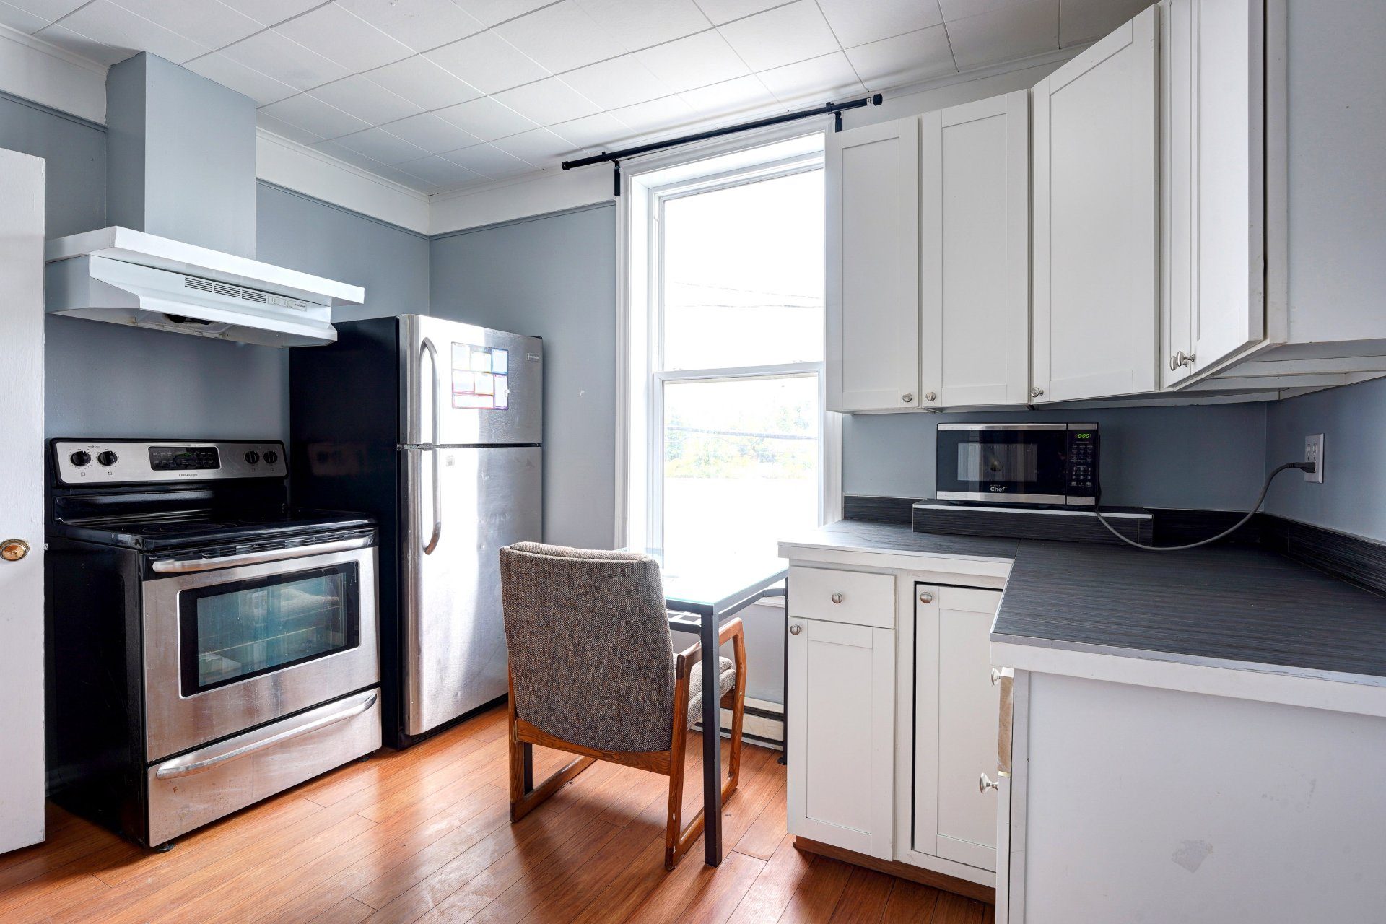
The home extends over two storeys plus a basement and finished attic space, with a total of eight bedrooms and three kitchens.
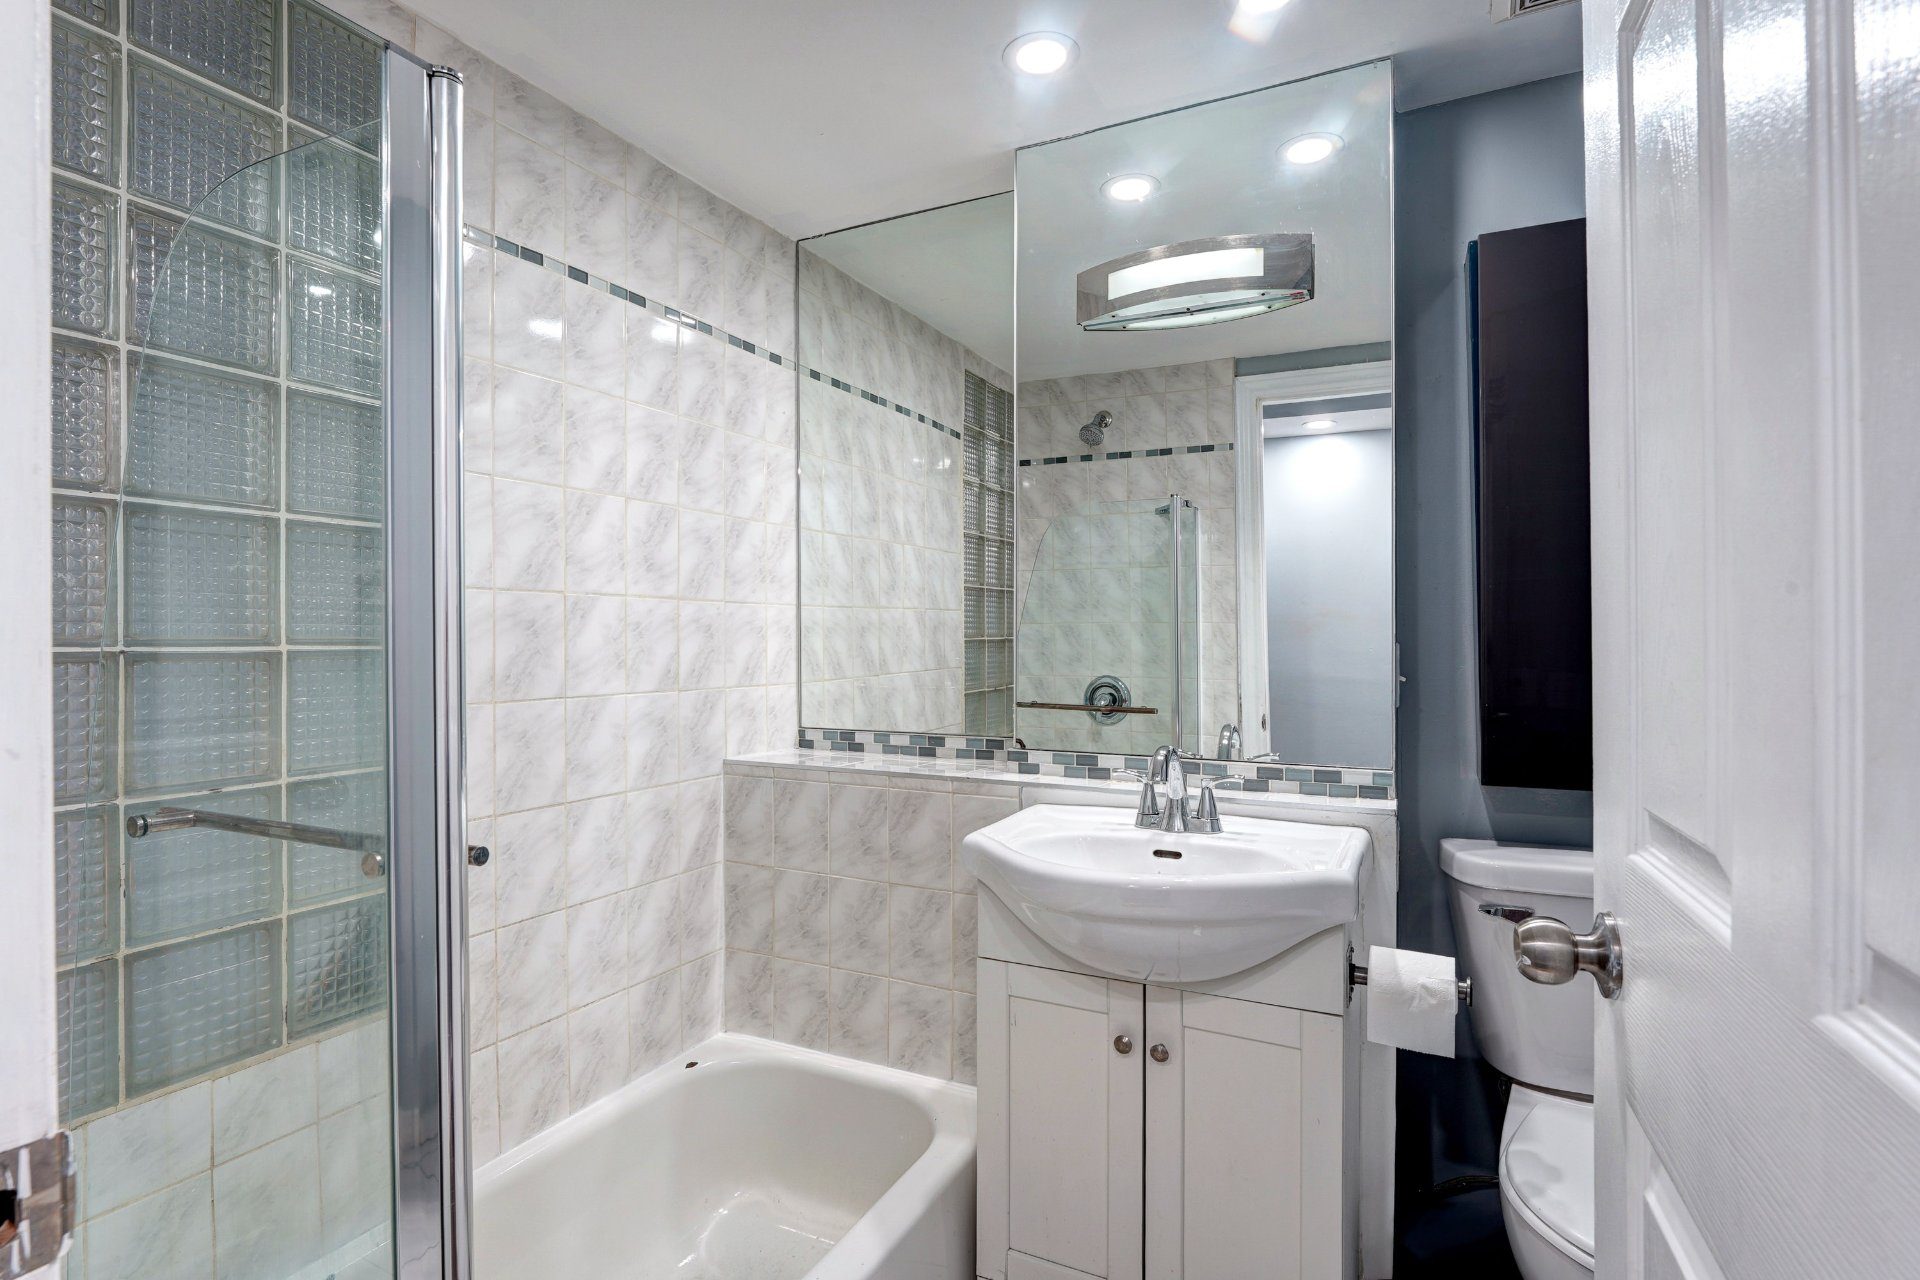
The basement features two bedrooms, a kitchen and a full bathroom, providing substantial additional living space.
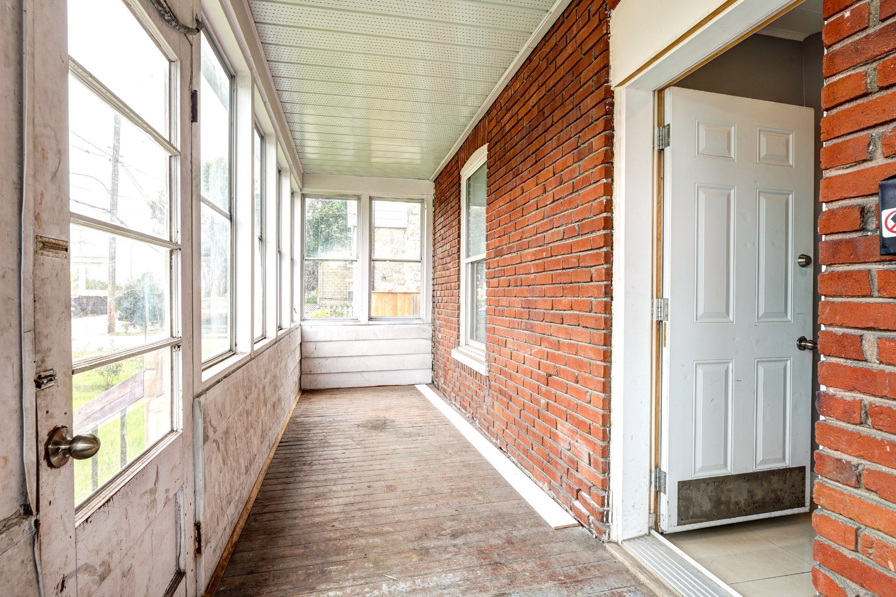
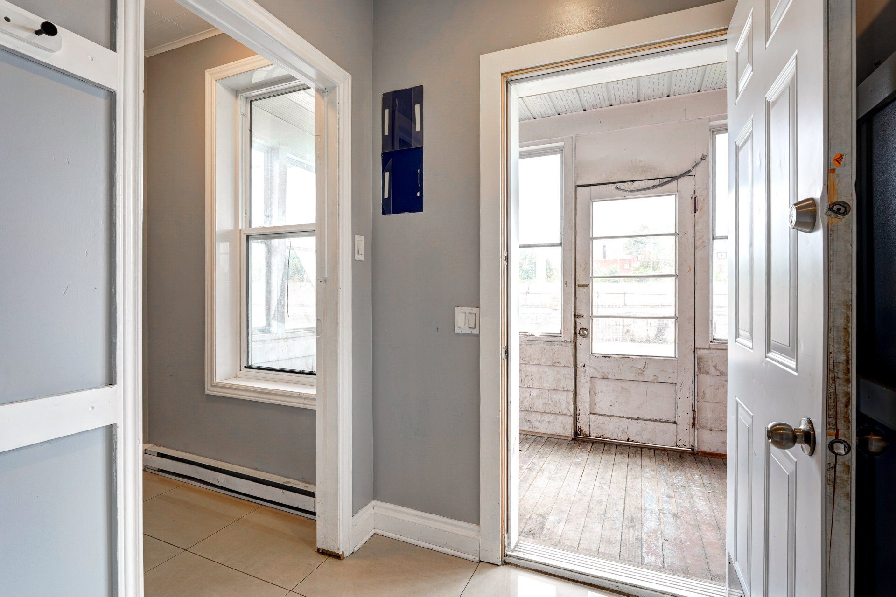
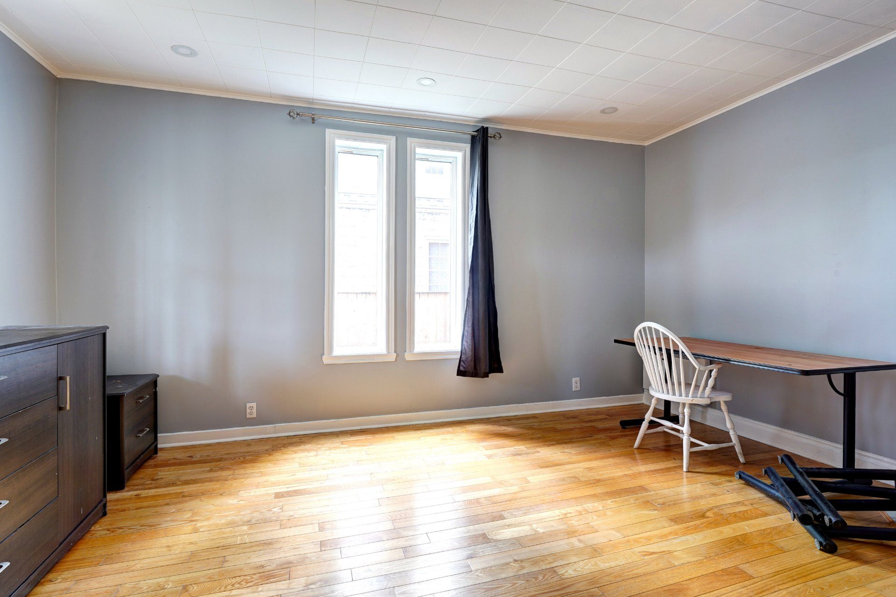
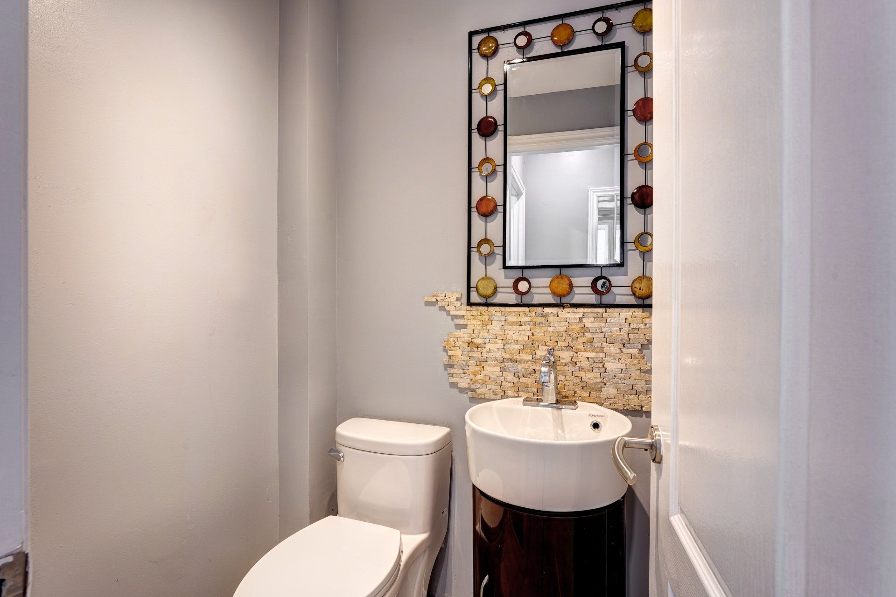
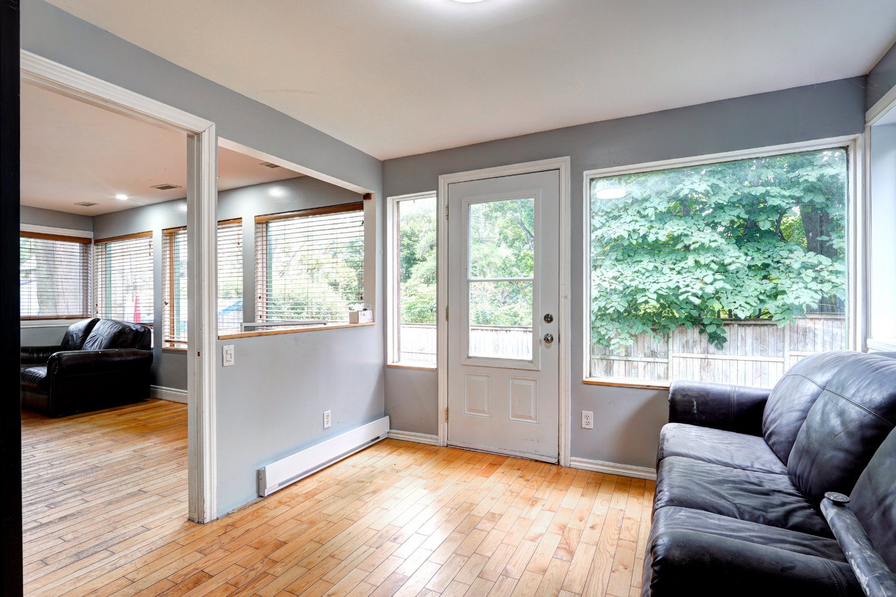
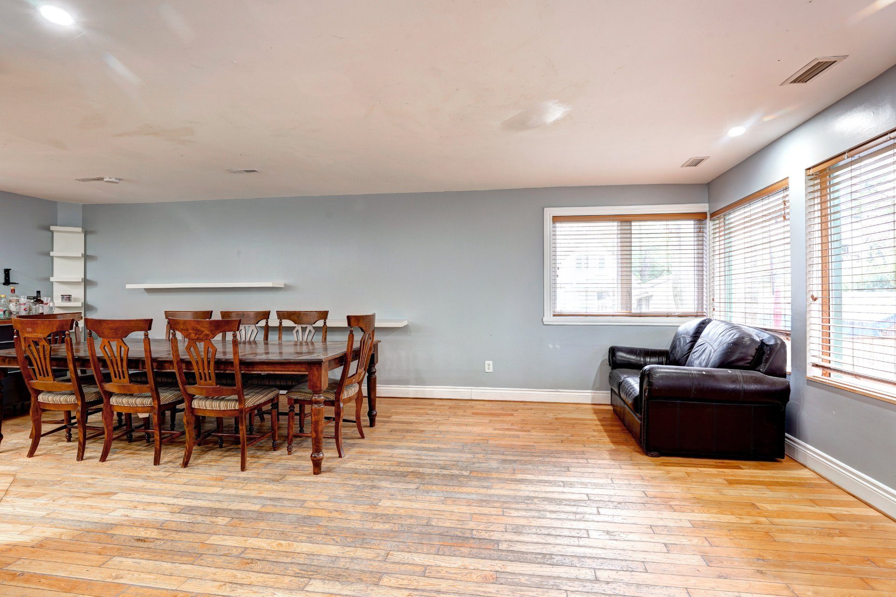
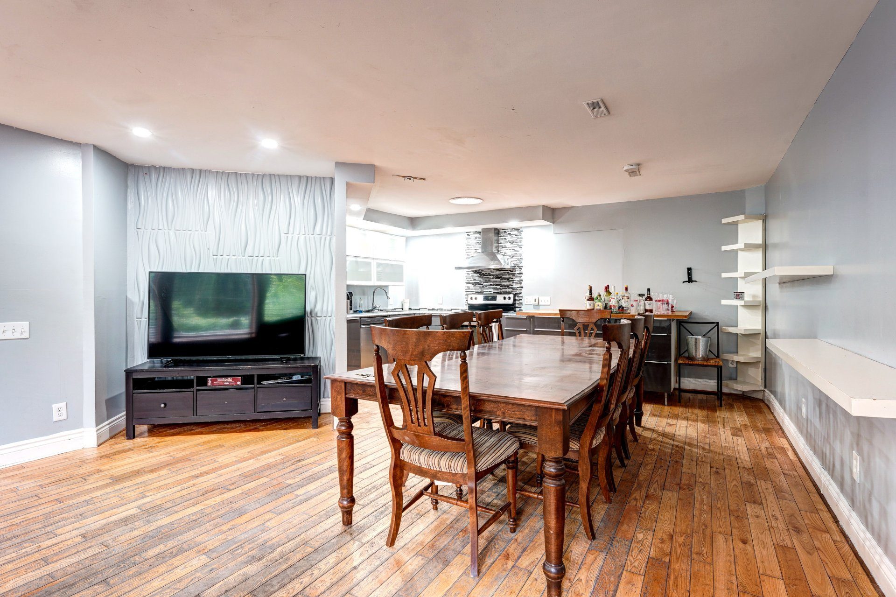
On the ground floor, you'll find three bedrooms, a kitchen, full bathroom, powder room, den and an exceptionally large dining room offering plenty of common living space.
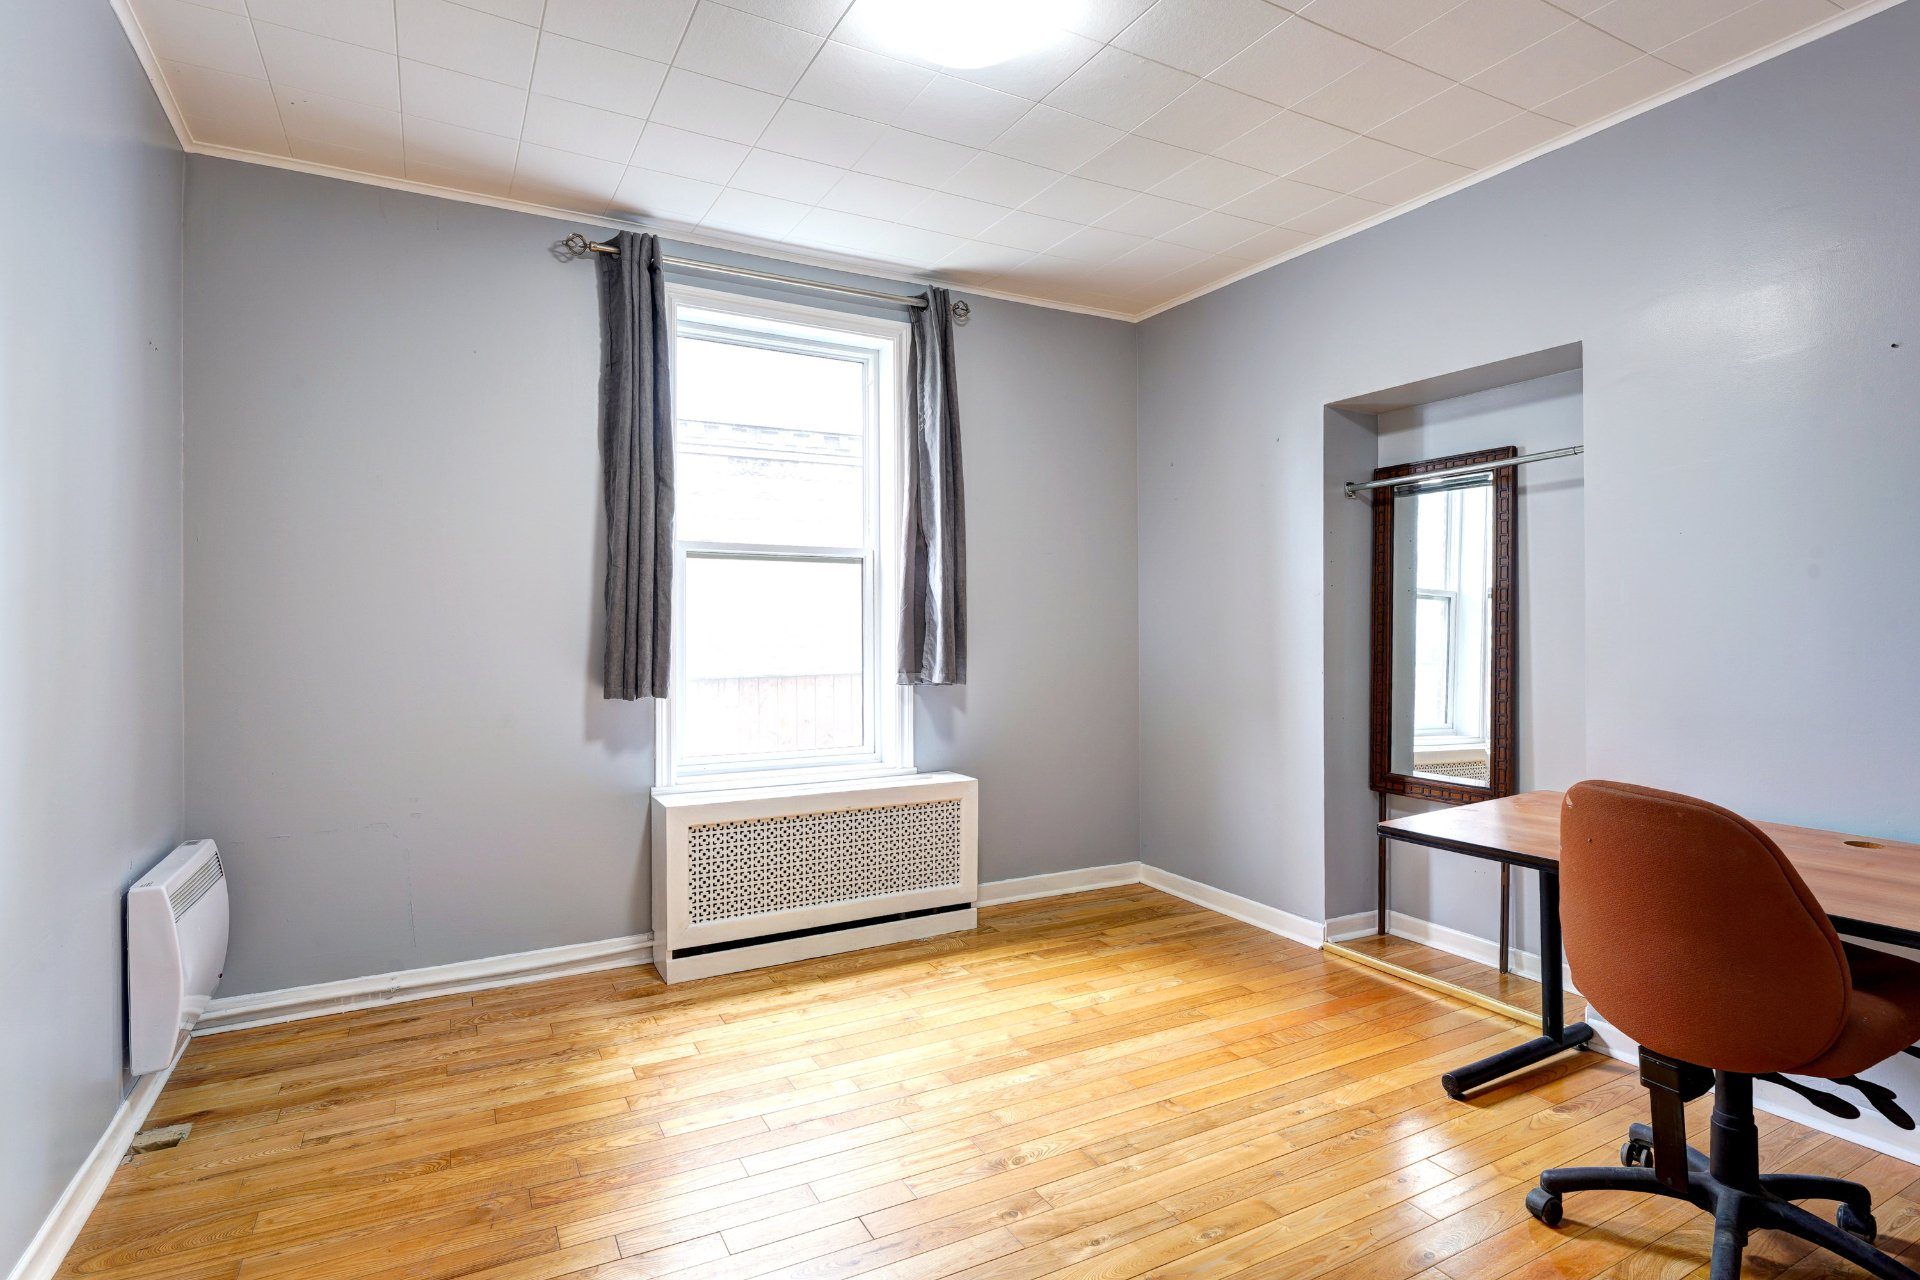
The second floor provides another three bedrooms, a kitchen and full bathroom.
Above, the finished attic adds further usable space, although ceiling heights are low throughout much of this level.
For an investor, one of the property's strongest attributes is its location. Its proximity to John Abbott College places it near a significant student population, while Sainte-Anne-de-Bellevue also offers convenient access to public transportation, local shops, restaurants and services.
With its eight-bedroom layout, multiple common areas and previous rental history, 14 Brown represents an opportunity for a buyer looking for a property with significant income potential in a highly strategic location.
Buyer to verify the legality and conformity of the property's current configuration, permitted uses, occupancy and rental potential with the appropriate authorities. -
Carport Attached Driveway Asphalt Heating system Electric baseboard units Water supply Municipality Heating energy Electricity Foundation Poured concrete Hearth stove Wood fireplace Proximity Highway, Cegep, Daycare centre, Hospital, Park - green area, Bicycle path, Elementary school, High school, Public transport, University Basement Finished basement Parking (total) Carport (1), Outdoor (2) Sewage system Municipal sewer Roofing Asphalt shingles Zoning Residential Year built 1928 Bedrooms 8 Bathrooms 3 Washrooms 1 Municipal Taxes $4,160 (2026) School taxes $415 (2026) -
Room Dimensions Floor Dining room 12.6x10.1 P Wood Kitchen 9.1x9.8 P Wood Bedroom 11.4x6.1 P Wood Bedroom 11.5x6.7 P Wood Bedroom 7.5x9.8 P Floating floor Bathroom 6.8x10 P Ceramic tiles Washroom 4x4.3 P Ceramic tiles Den 13.6x10.1 P Wood Kitchen 8.1x11.5 P Floating floor Bedroom 11.5x13.7 P Wood Bedroom 11.4x12.2 P Wood Bedroom 11.4x8.2 P Wood Bathroom 7.4x4.10 P Ceramic tiles Family room 29x13.8 P Wood Kitchen 13.6x11.6 P Ceramic tiles Bedroom 18x7.4 P Floating floor Bedroom 7.11x12.3 P Floating floor Bathroom 4.3x5.3 P Ceramic tiles Storage 7.1x4.8 P Floating floor -
Included
Appliances and furniture on-site. Inclusions are sold without legal warranty of quality, at the buyer's risk and peril. -
-
Municipal Taxes
$4,160 (2026)
-
School taxes
$415 (2026)
-
-

Alex Moosz
Real Estate Broker

Jeannie Moosz
Real Estate Broker