


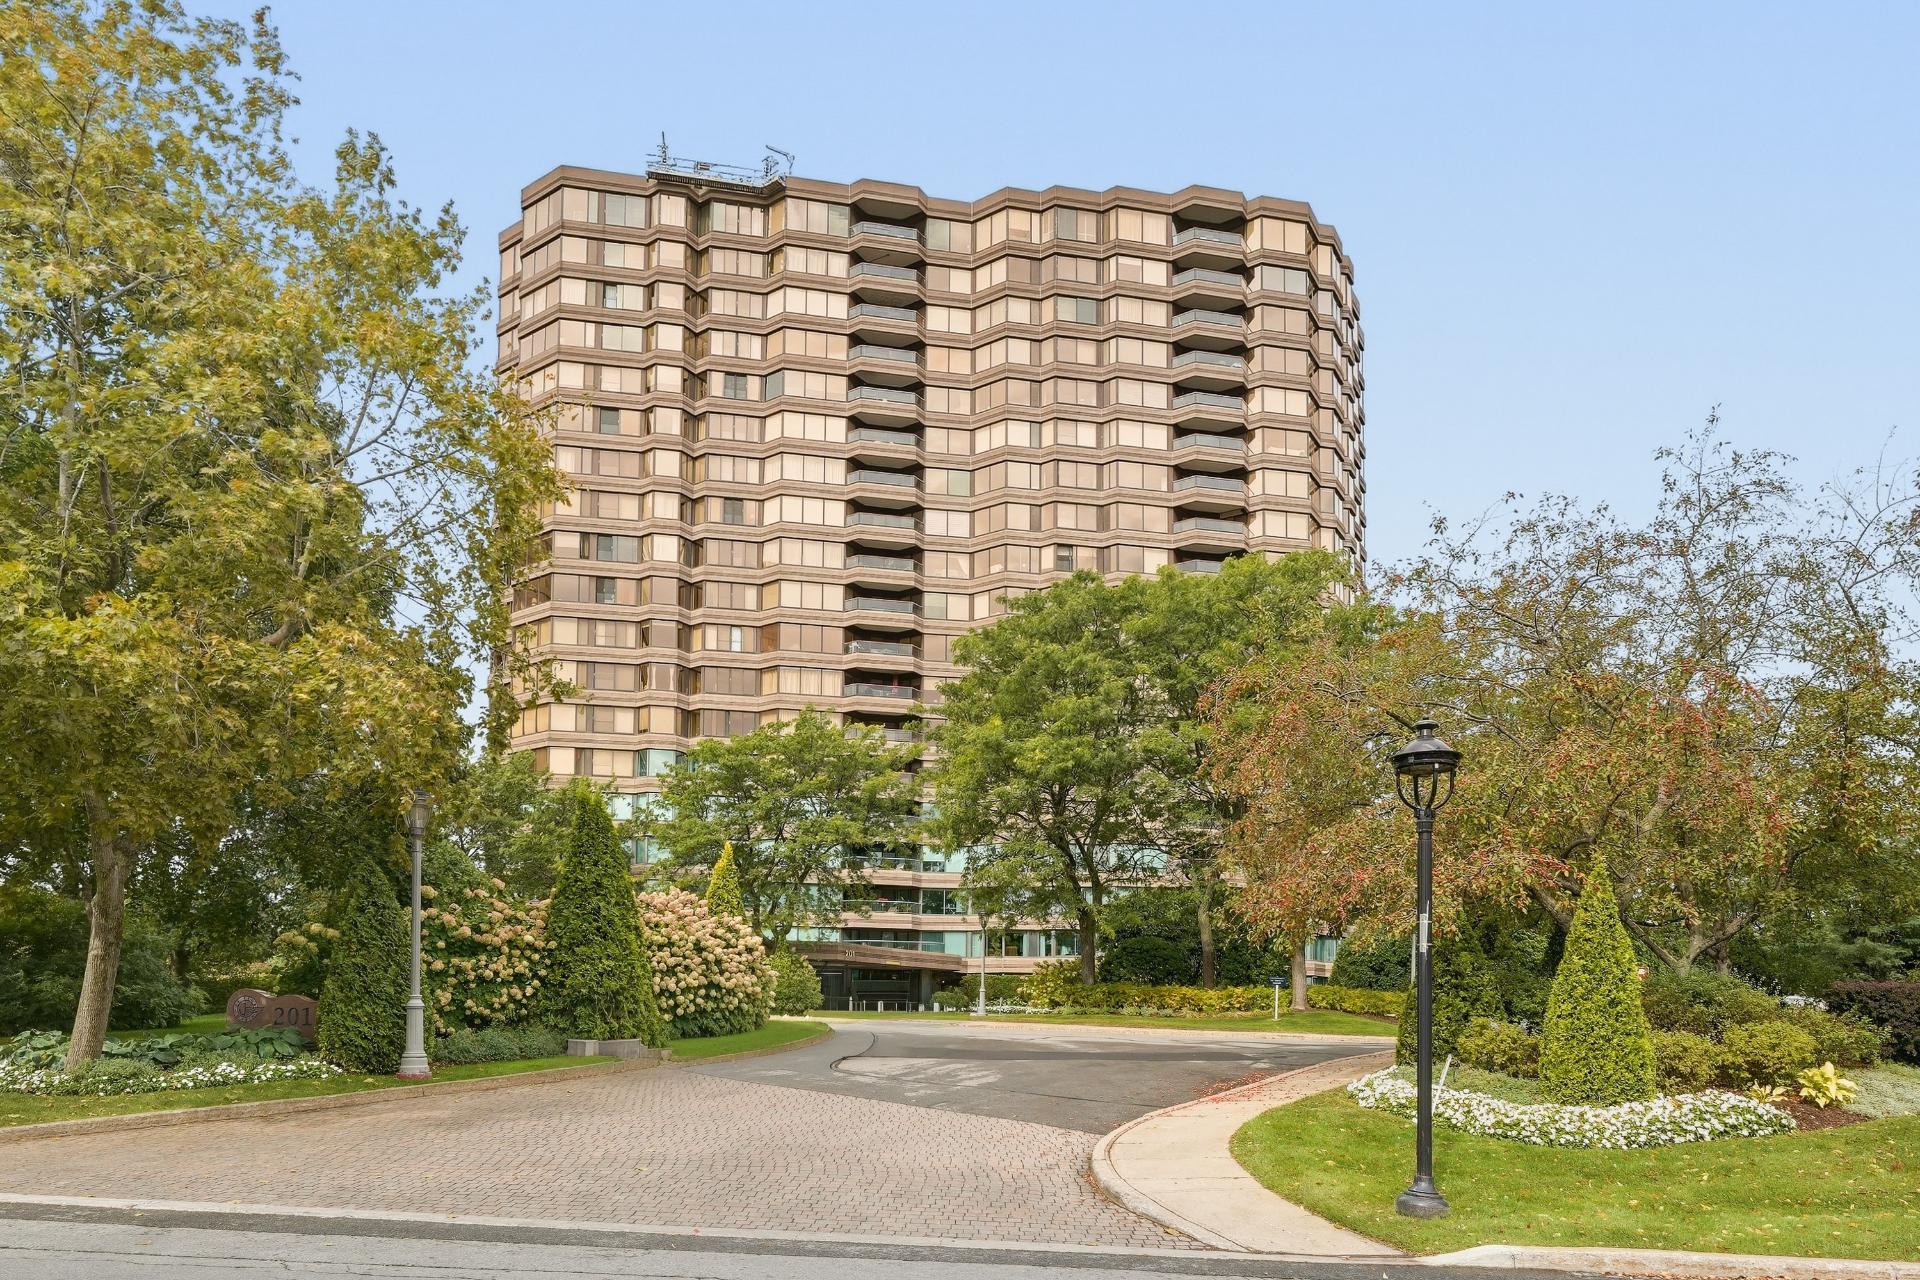
201 Ch. du Club-Marin
1407 – 201 Ch. du Club-Marin, Montréal (Verdun/Île-des-Soeurs) H3E1T4
$599,000 Request a Visit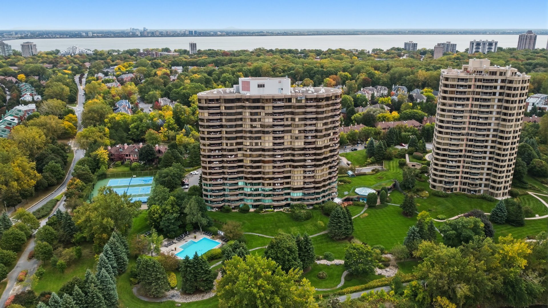
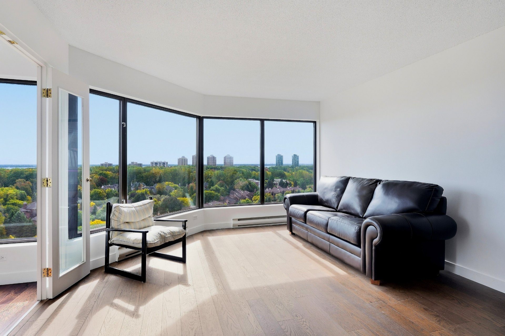
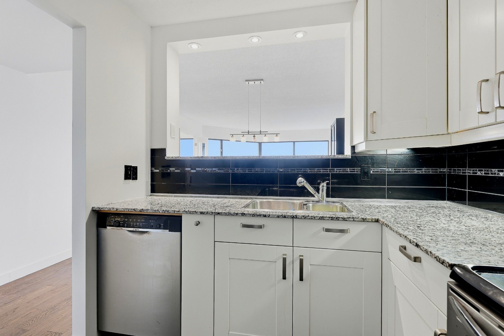
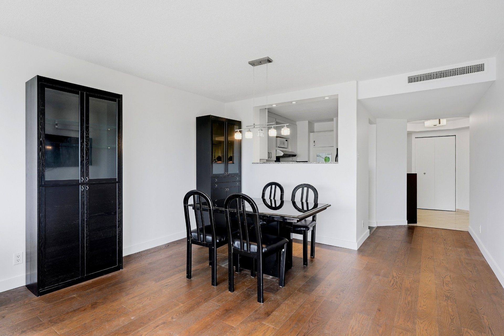
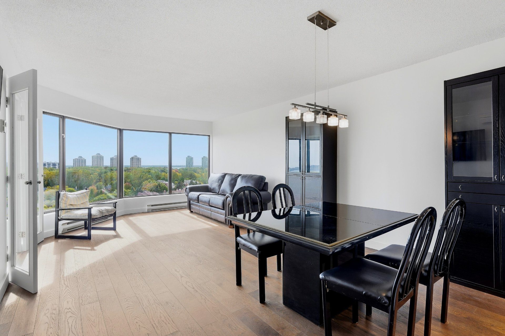
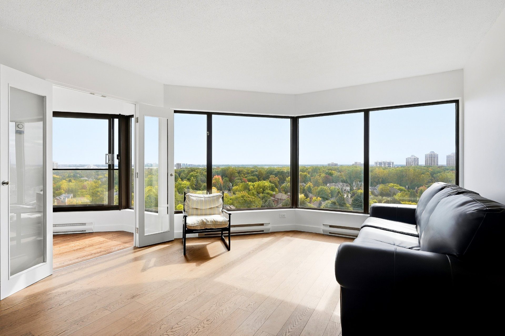
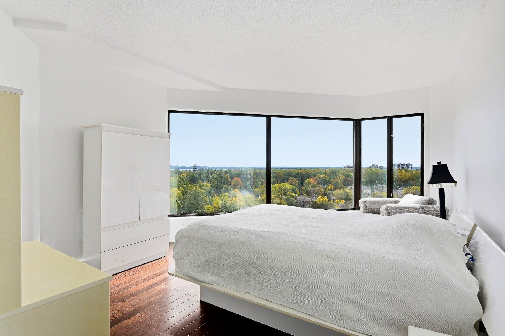
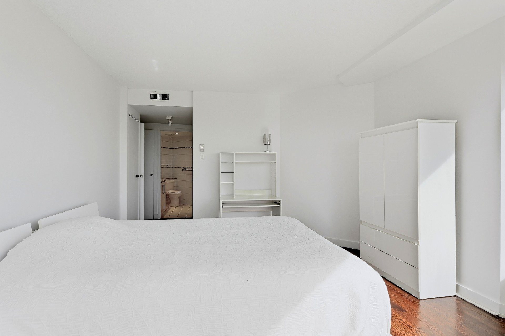
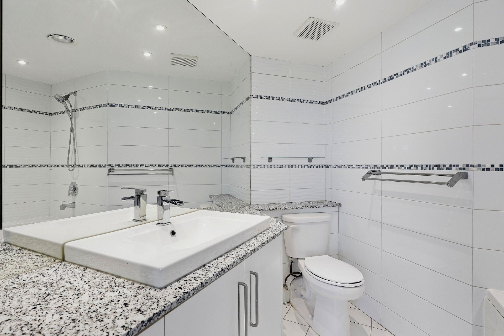
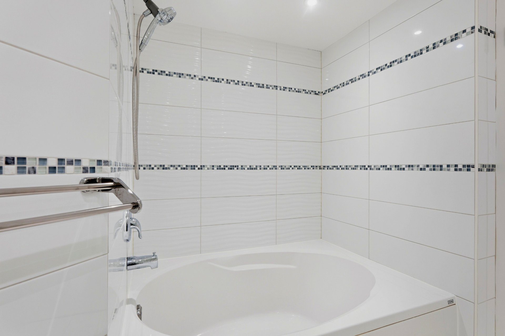
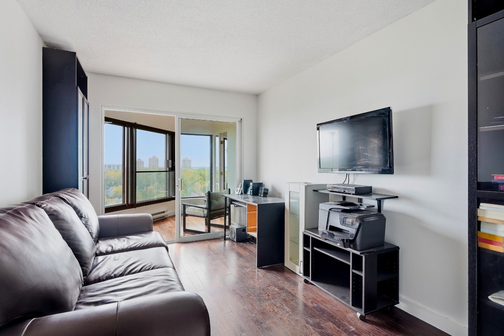
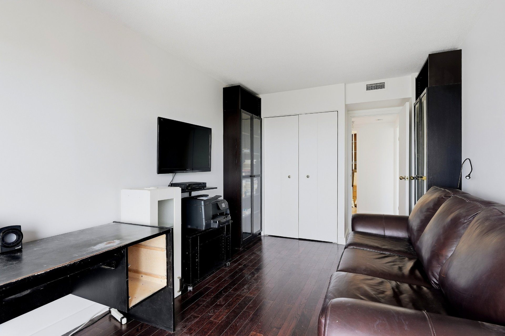
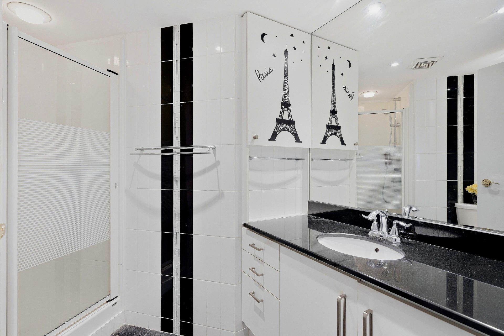
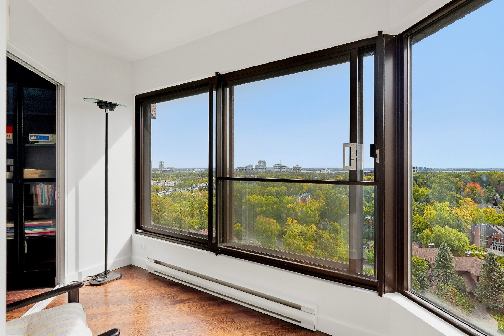
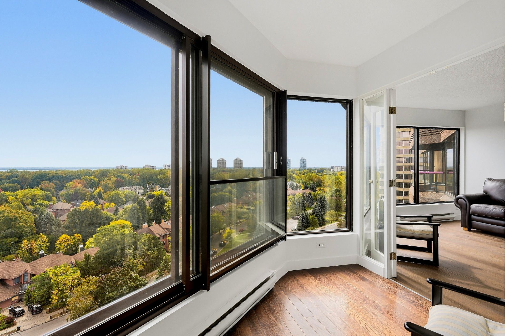
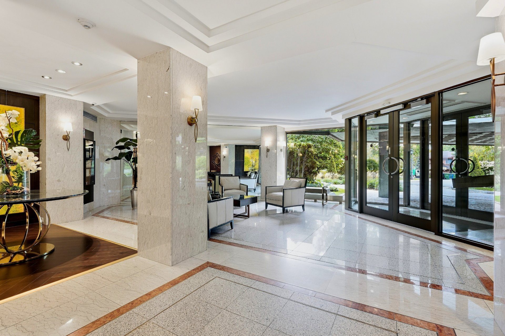
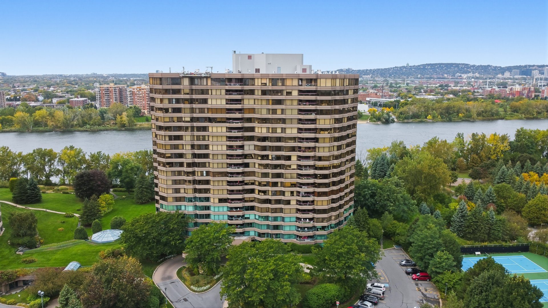
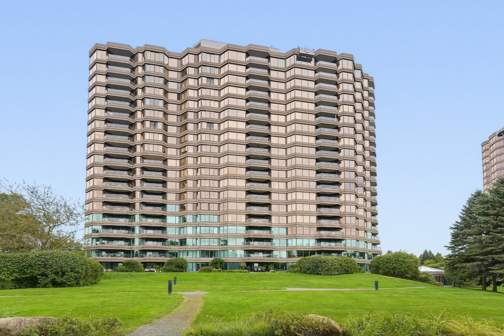
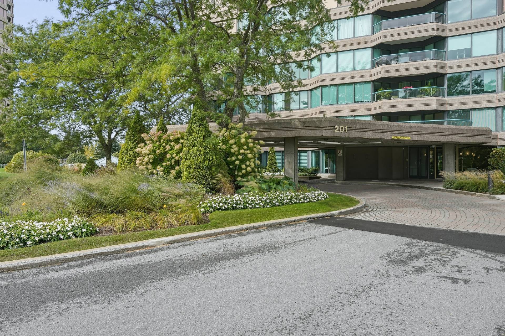
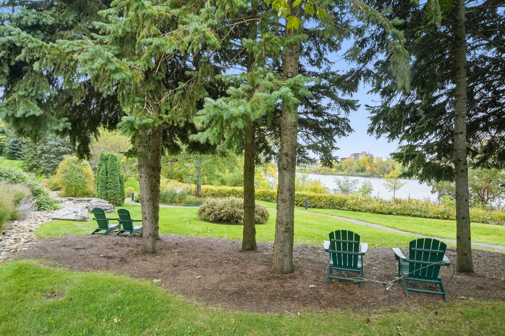
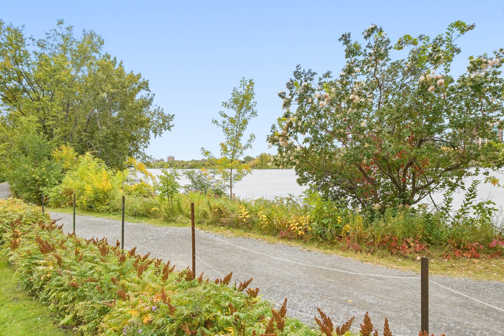
Luxury, serenity and spectacular views come together at 201 Chemin du Club-Marin # 1407. Perched on the 14th floor, this bright 2-bedroom, 2-bathroom condo offers breathtaking views of the St. Lawrence River and Montreal skyline. Large windows fill the open-concept living and dining areas with natural light, while the sunroom provides a peaceful front-row seat to the scenery. Exceptional building amenities complete this refined Nuns’ Island lifestyle.
CENTRIS No.
9551835-
7
Rooms

-
2
Bedrooms

-
2
Bathrooms

-
99.1
m²

-
Welcome to 201 Chemin du Club-Marin #1407, where luxury meets peace and tranquility in one of Nuns' Island's most desirable waterfront settings.
Perched high on the 14th floor, this beautiful 2-bedroom, 2-bathroom condo is defined by its incredible views of the St. Lawrence River and Montreal skyline. Expansive windows bring an abundance of natural light into the home and allow the surrounding scenery to become part of everyday life.
The open-concept living and dining area creates an inviting space for relaxing and entertaining, while the adjoining sunroom is truly special -- a peaceful retreat surrounded by remarkable views. Whether enjoying your morning coffee, reading in the afternoon sun or watching the city lights come alive in the evening, the setting offers a wonderful sense of calm above the city.
Both bedrooms provide comfortable private spaces, while two full bathrooms add convenience and flexibility to the layout.
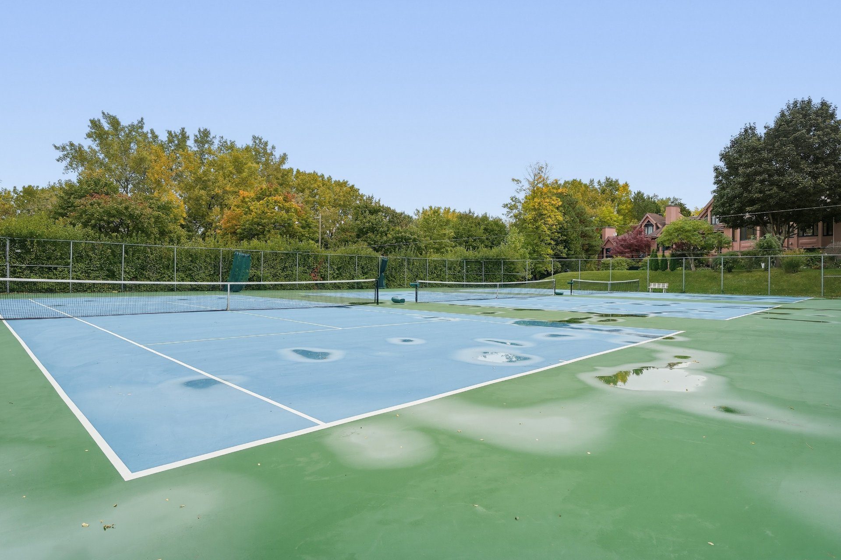
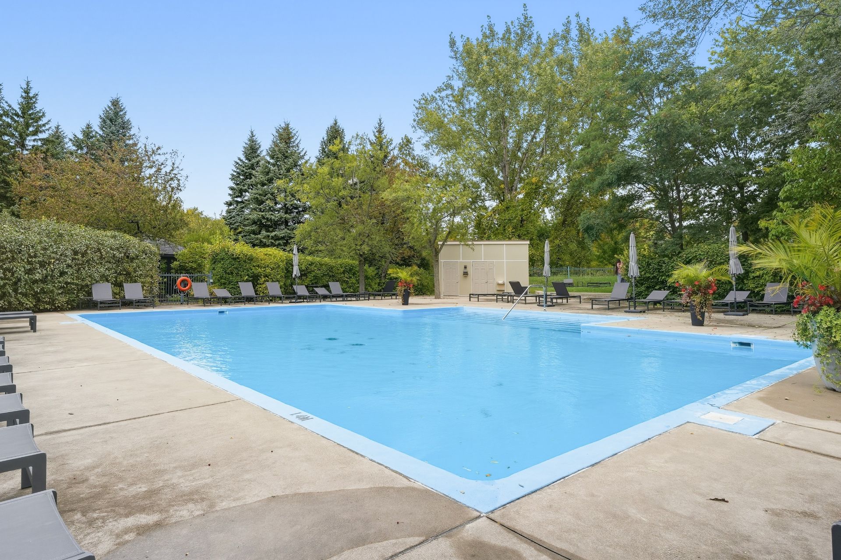
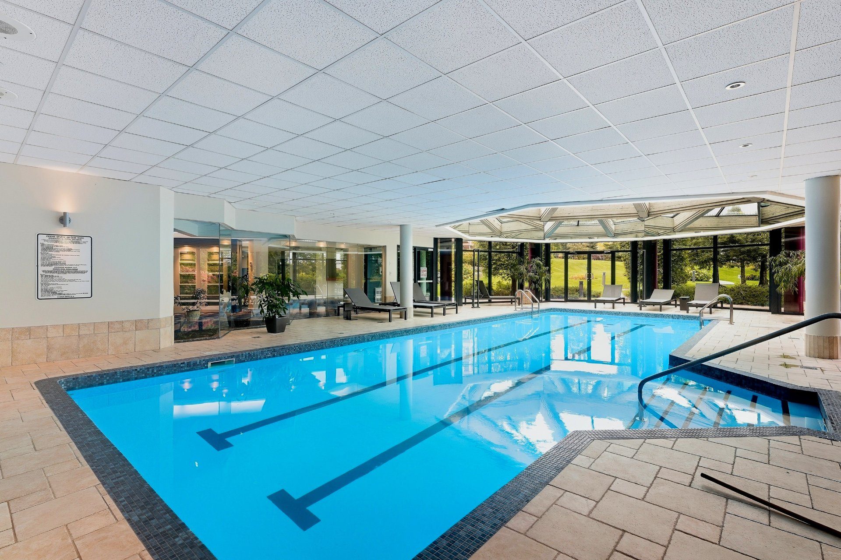
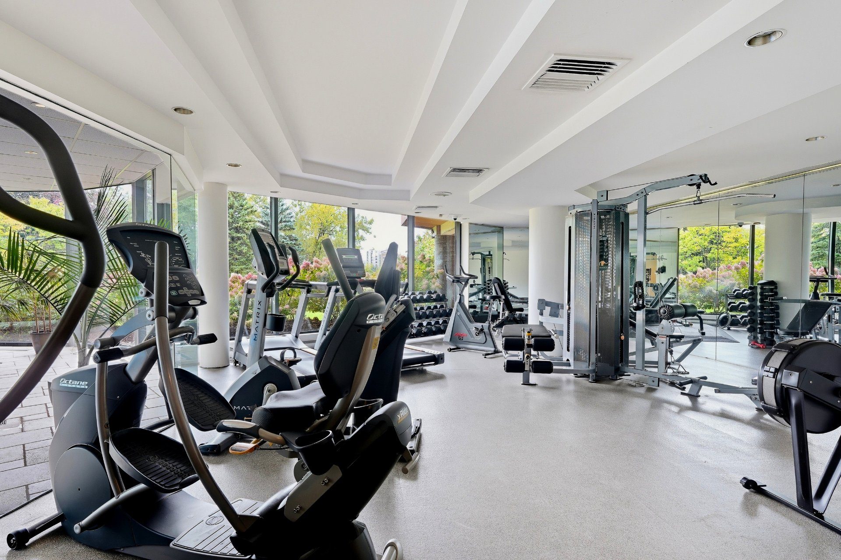
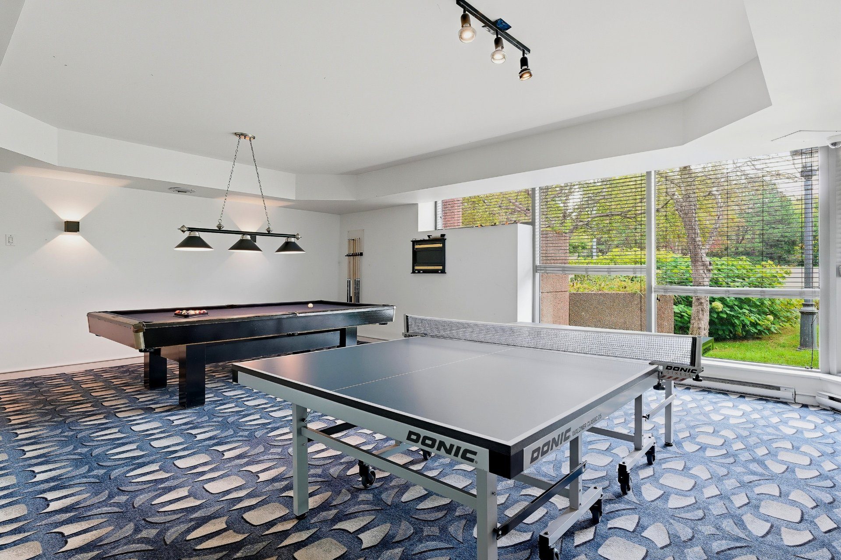
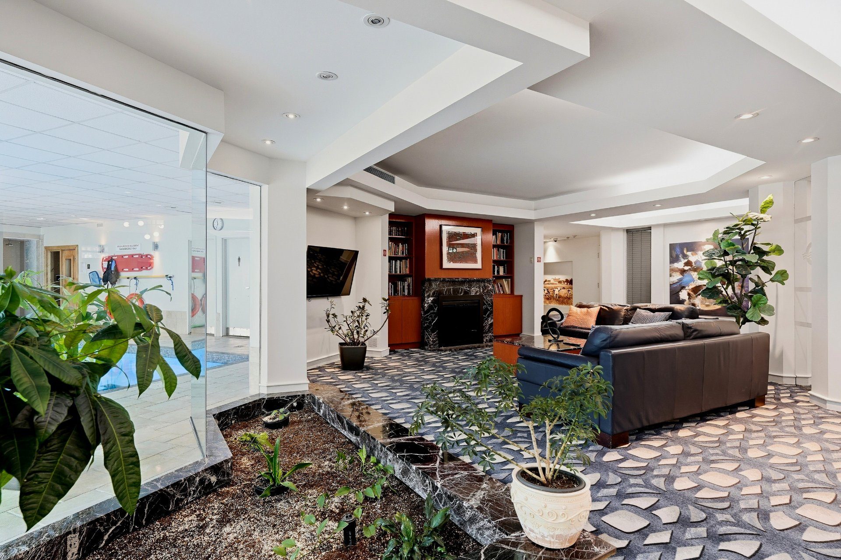
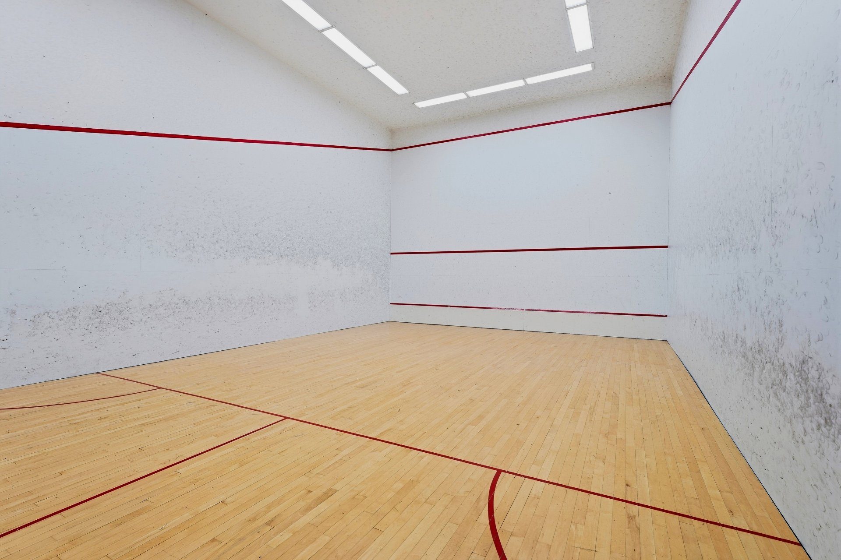
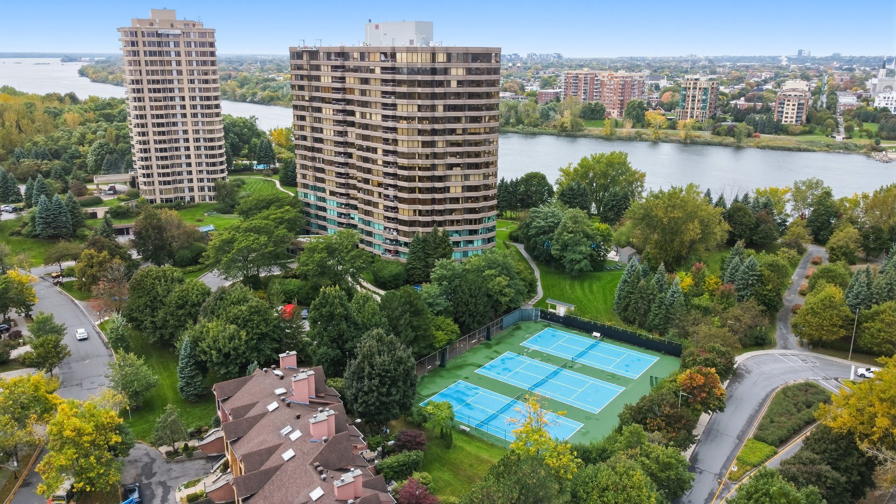
The Club Marin lifestyle extends well beyond the condo itself. Residents enjoy an impressive collection of amenities, including two gyms, a squash court, indoor and outdoor swimming pools, tennis courts and a recreation room with billiards and ping-pong, along with additional features designed for comfortable and convenient living.
Located on Nuns' Island (Île-des-Soeurs) in Verdun, Montreal, 201 Chemin du Club-Marin combines spectacular waterfront surroundings, resort-style amenities and convenient access to the city.
A home where the views take centre stage and luxury feels peaceful.
Parking space # A85
Storage space # 202 -
Rental appliances Water heater (1) Heating system Electric baseboard units Available services Common areas, Garbage chute, Exercise room, Leak detection system, Outdoor pool, Indoor pool, Indoor storage space, Community center, Visitor parking, Fire detector Easy access Elevator Water supply Municipality Heating energy Electricity Equipment available Central air conditioning, Entry phone Windows Aluminum Garage Attached, Heated, Single width Pool Other (Outdoor), Heated, Inground, Indoor Proximity Highway, Daycare centre, Golf, Hospital, Park - green area, Bicycle path, Elementary school, Réseau Express Métropolitain (REM), Public transport Bathroom / Washroom Adjoining to the master bedroom, Separate shower Parking (total) Garage (1) Sewage system Municipal sewer View Water, City Zoning Residential Year built 1990 Total Floors 20 Bedrooms 2 Bathrooms 2 Co-ownership fees $9,804 Municipal Taxes $3,353 (2026) School taxes $384 (2026) -
Room Dimensions Floor Hallway 8.3x8.5 P Ceramic tiles Kitchen 8.5x7.8 P Ceramic tiles Dining room 12.11x7.2 P Wood Living room 15.4x12.9 P Wood Solarium/Sunroom 9.5x8.7 P Wood Master bedroom 11.10x16.9 P Wood Bathroom 8.4x8.3 P Ceramic tiles Bedroom 9.6x13.3 P Wood Bathroom 4.3x6.5 P Ceramic tiles -
Included
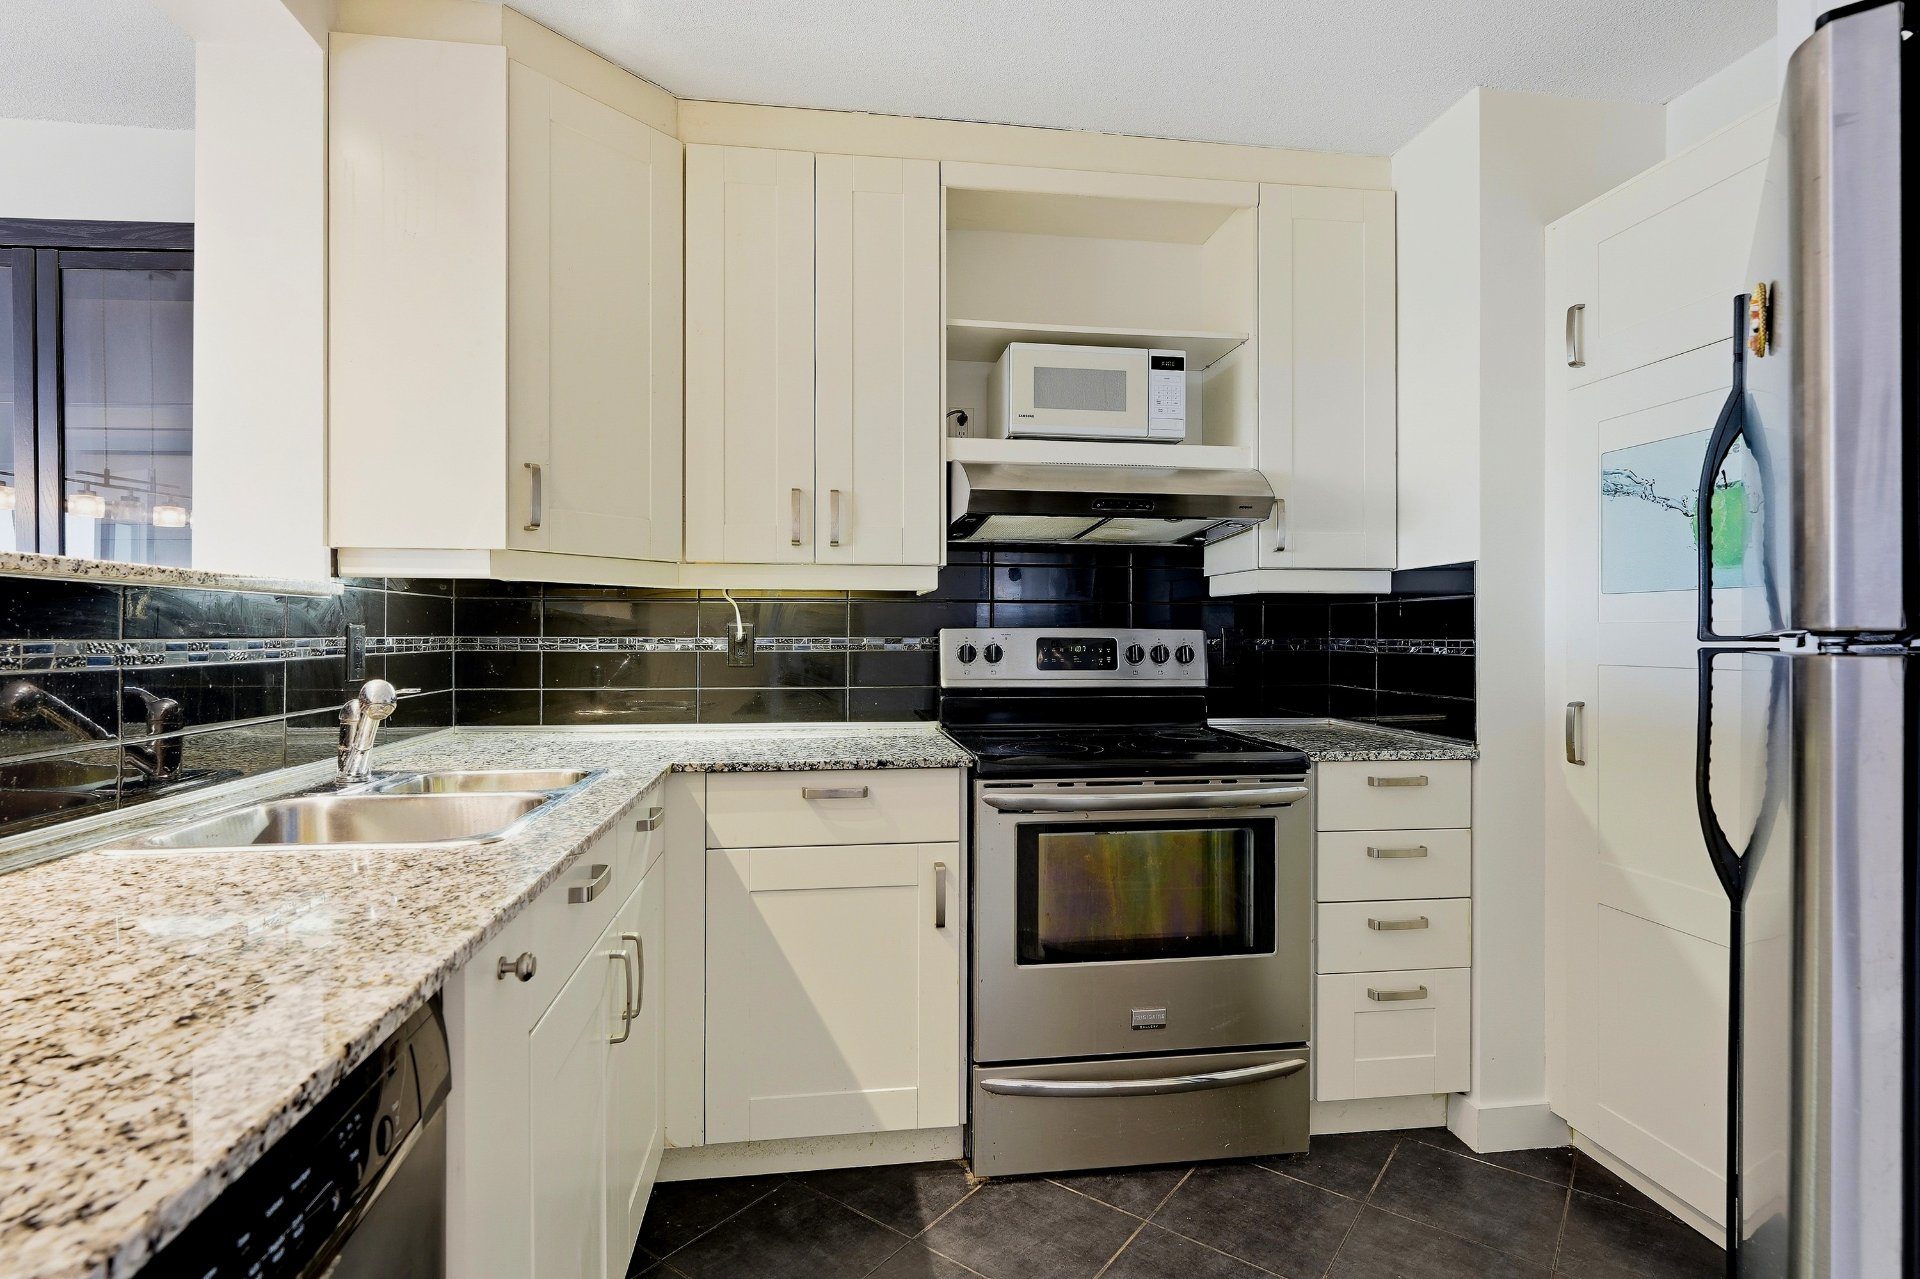
Light fixtures, fridge, stove, dishwasher, washer, dryer. Inclusions are sold without legal warranty of quality, at the buyer's risk and peril. -
-
Co-ownership fees
$9,804
-
Municipal Taxes
$3,353 (2026)
-
School taxes
$384 (2026)
-
-

Alex Moosz
Real Estate Broker

Jeannie Moosz
Real Estate Broker