


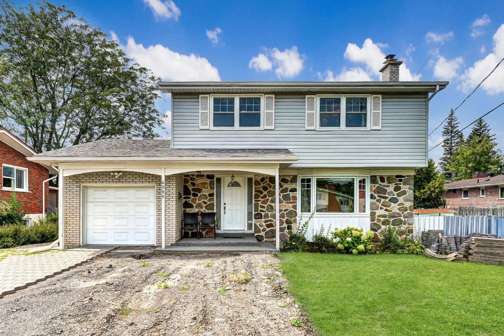
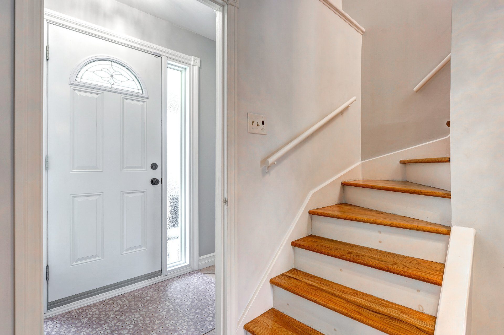
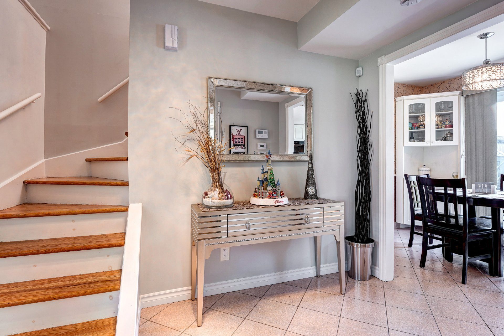
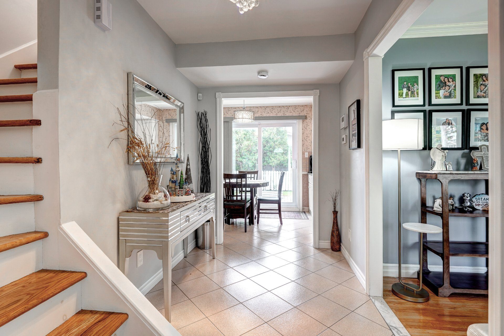
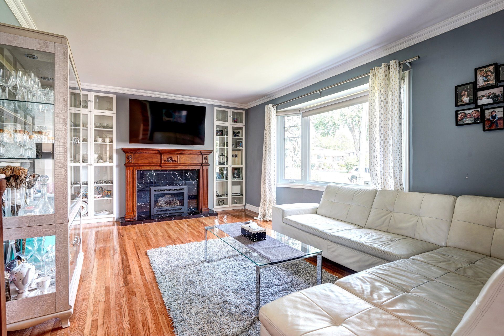
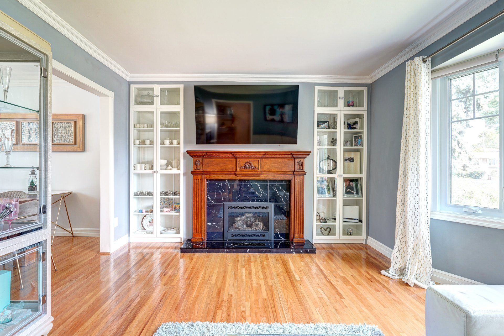
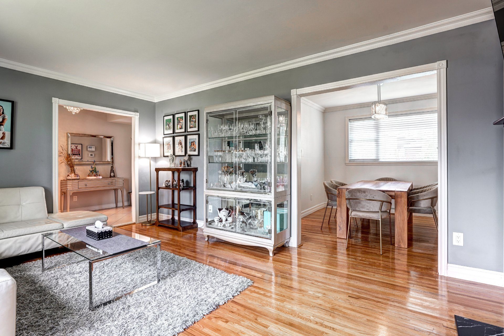
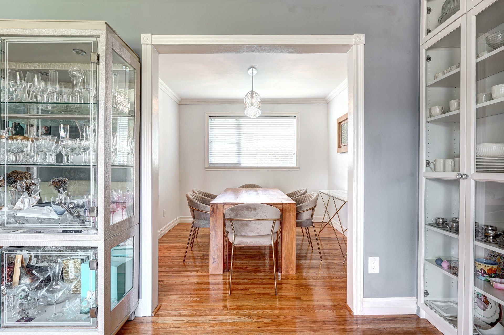
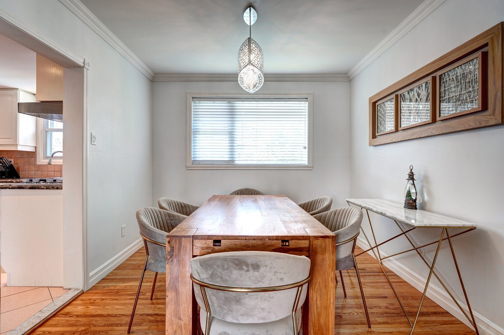
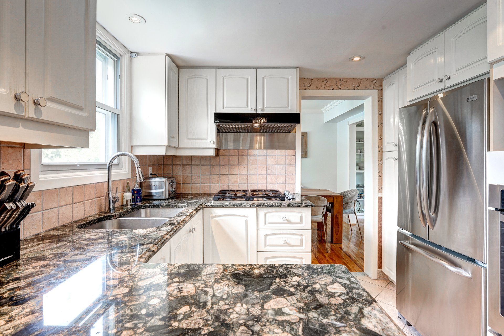
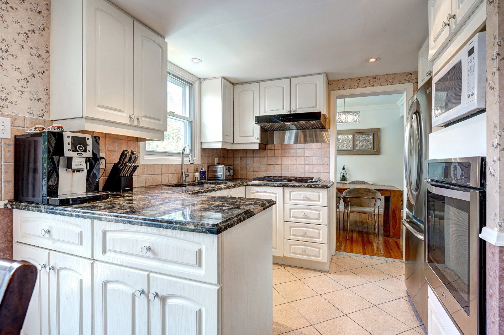
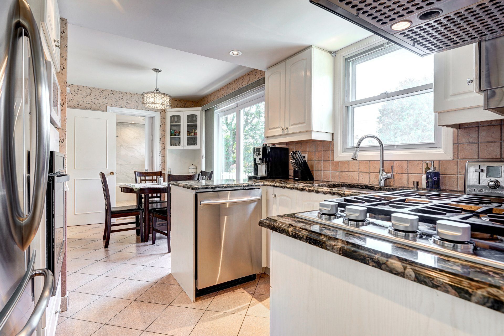
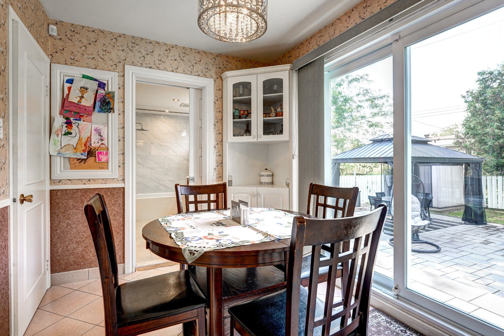
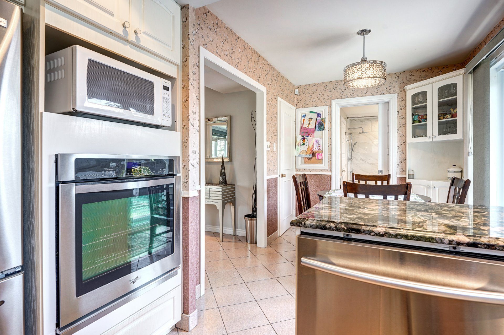
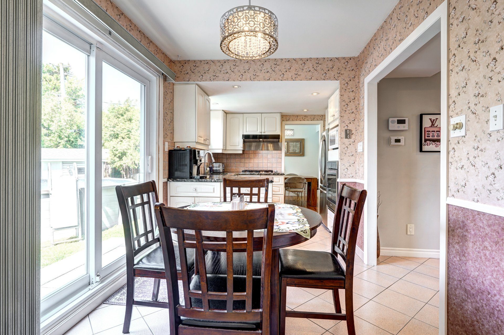
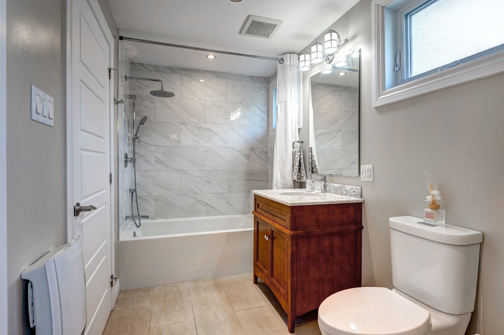
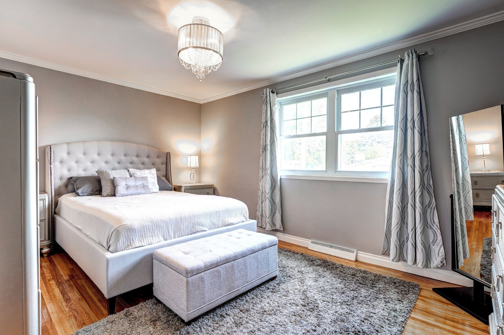
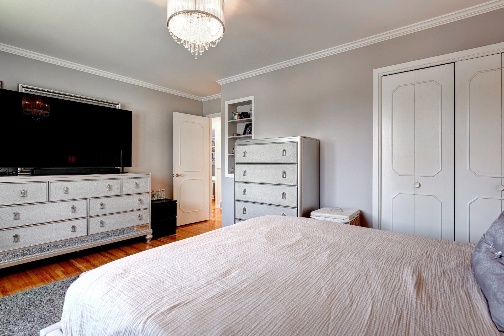
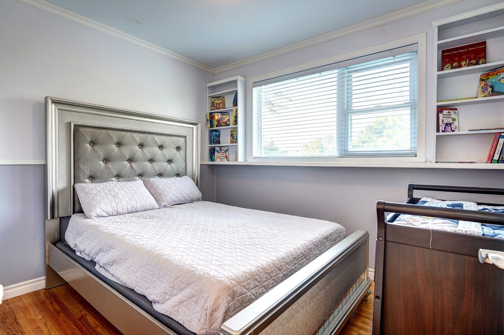
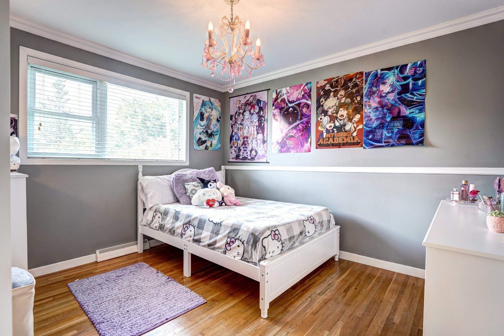
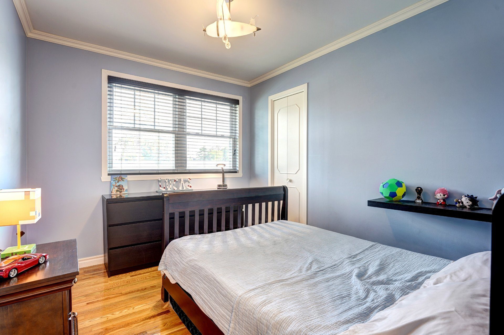
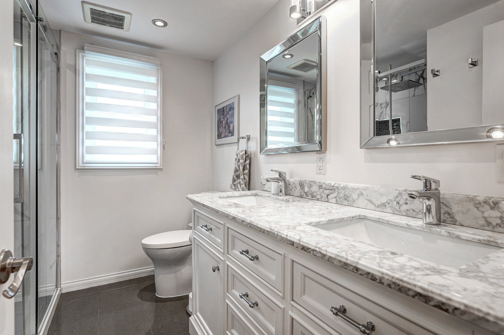
Welcome to 4980 Rue Nancy in Pierrefonds! This charming 2-storey home offers 4 bedrooms upstairs and 2 full bathrooms. The main floor features a comfortable living room with fireplace, dining room, kitchen, dinette and full bathroom. A finished basement provides valuable additional living space. Outside, enjoy a beautifully landscaped backyard with a heated above-ground pool, gazebo, large uni-stone patio and 2 sheds. Located on a very quiet street, this is a wonderful home for family living!
CENTRIS No.
27114595-
13
Rooms

-
4
Bedrooms

-
2
Bathrooms

-
6221
ft²

-
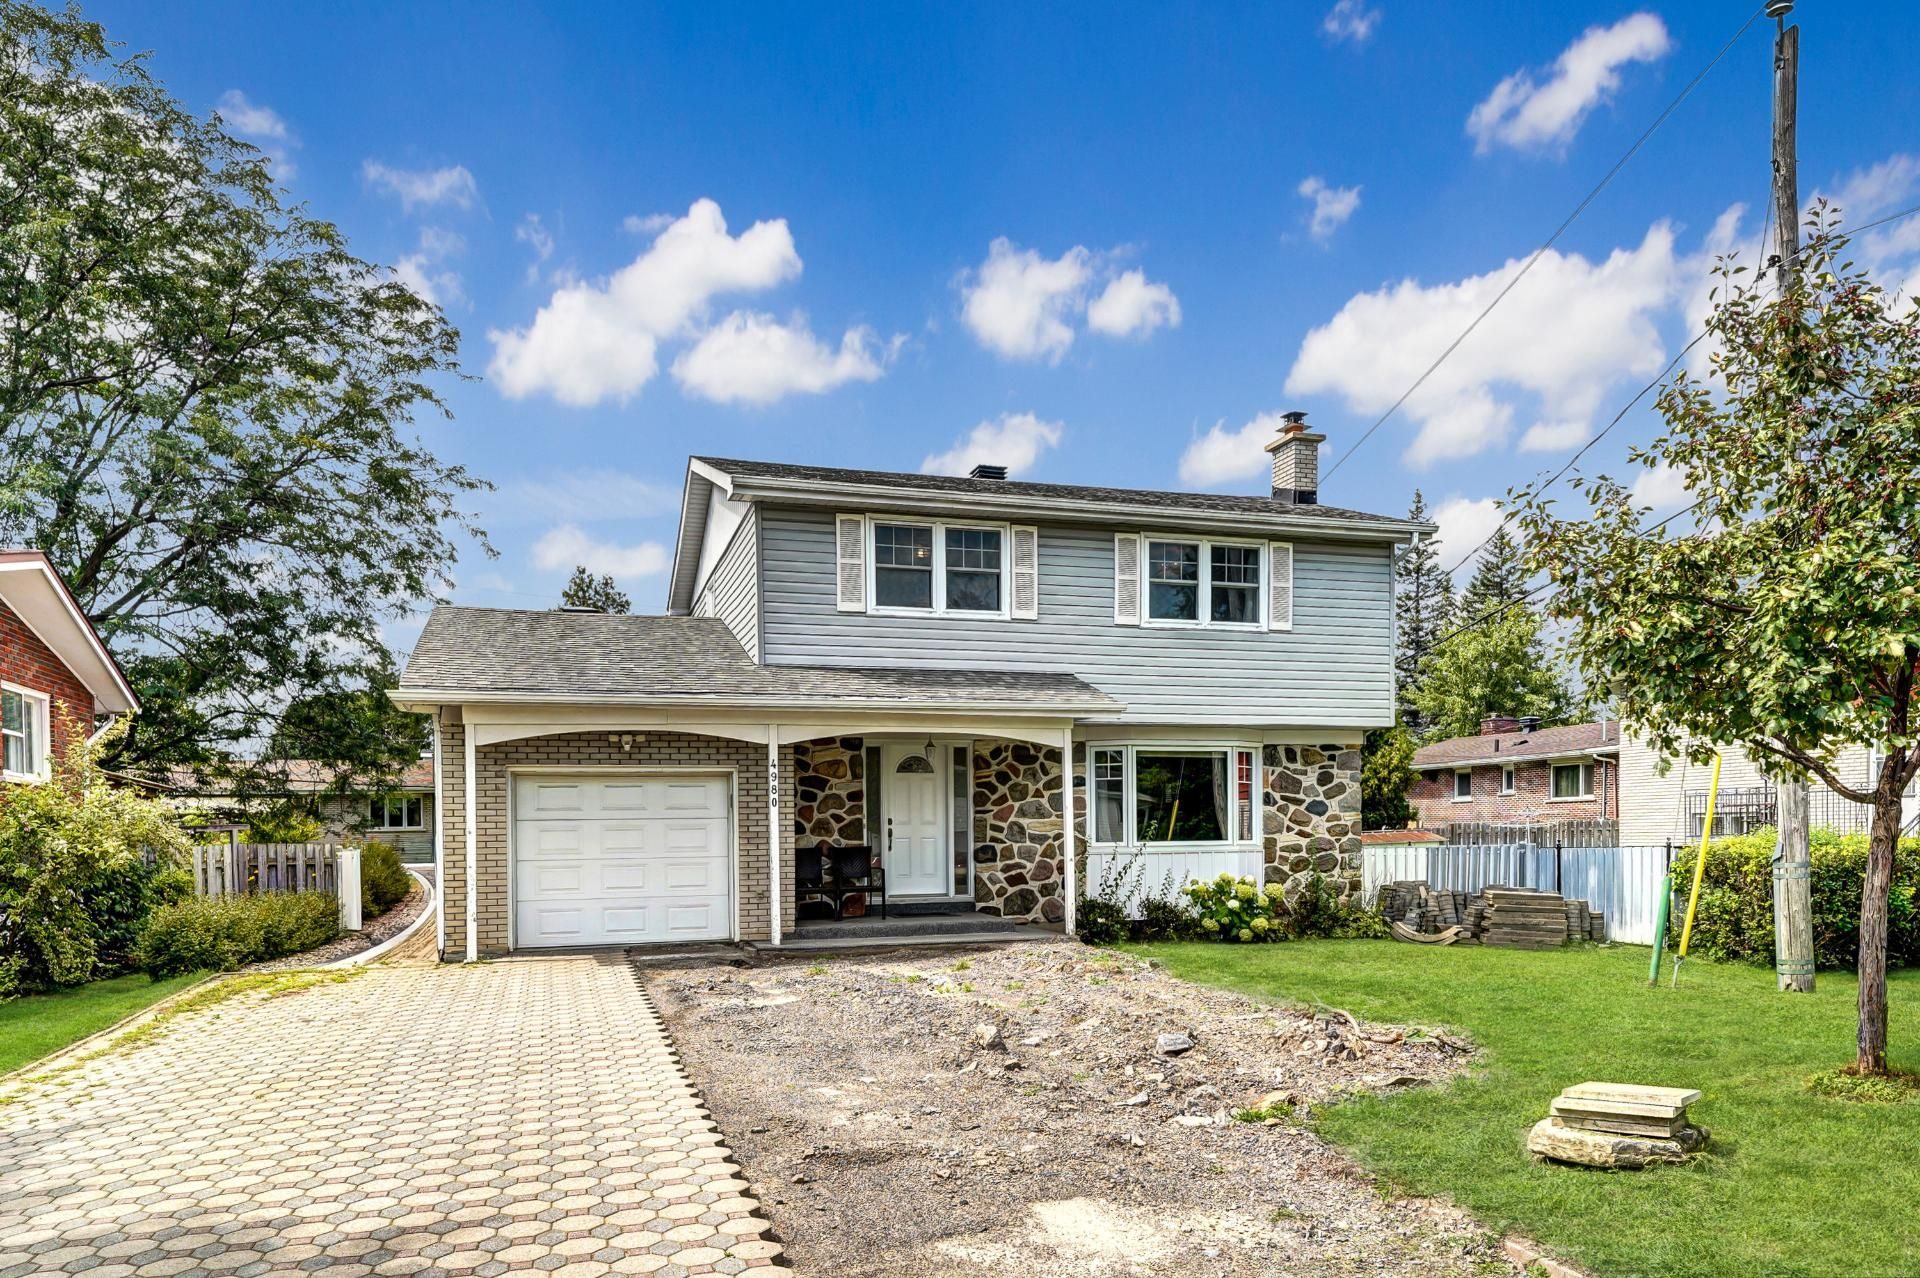
Welcome to 4980 Rue Nancy, a charming and well-maintained 2-storey home located on a very quiet street in Pierrefonds.
Offering an excellent layout for family living, the second floor features four bedrooms together on one level, along with a full bathroom.
The ground floor offers comfortable and inviting living spaces, including a living room with a fireplace, a separate dining room, kitchen and adjoining dinette. A second full bathroom on the main level adds extra convenience for a busy household.
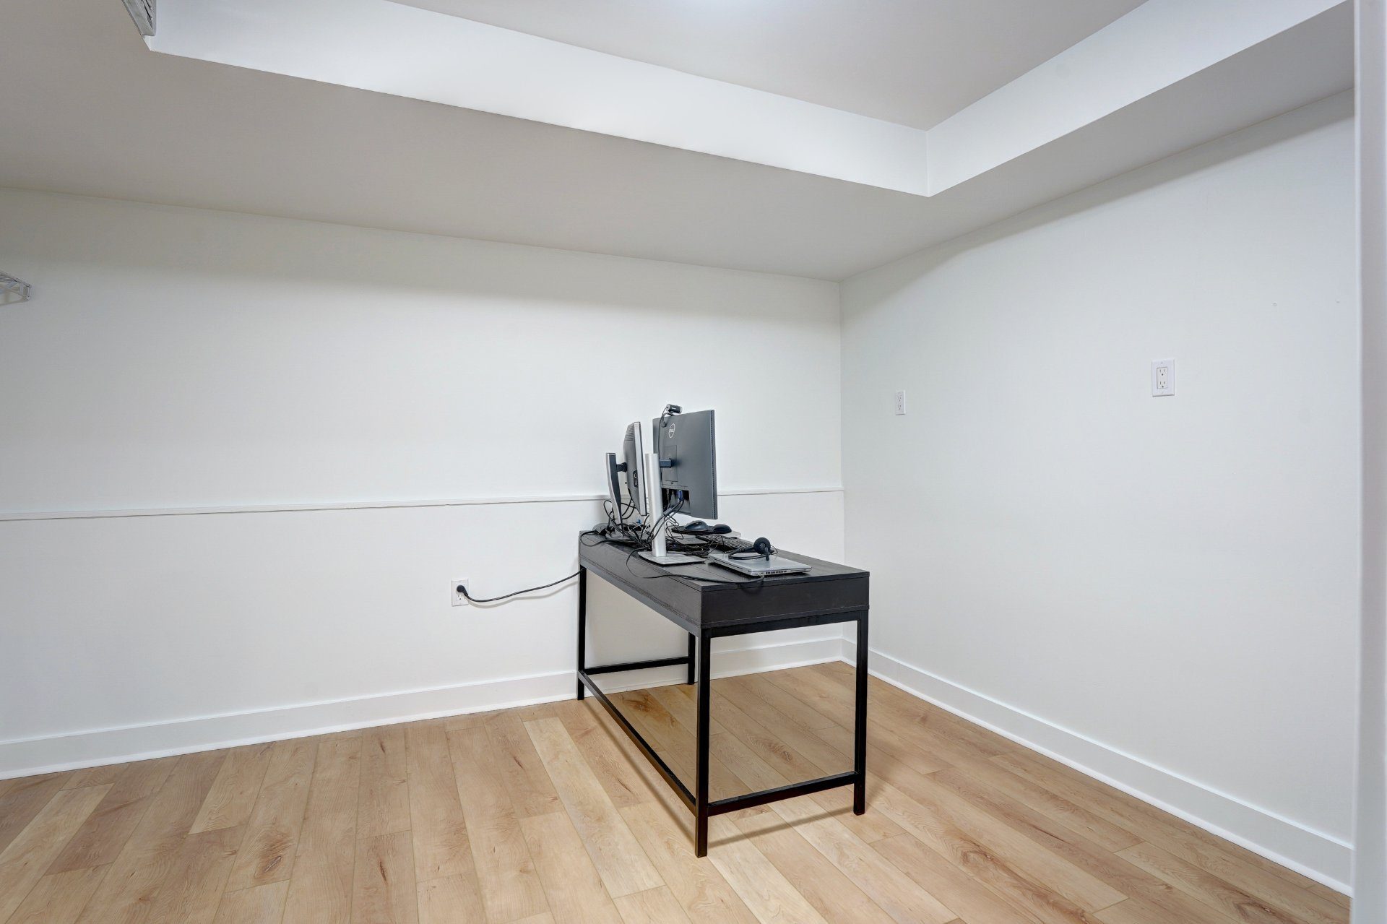
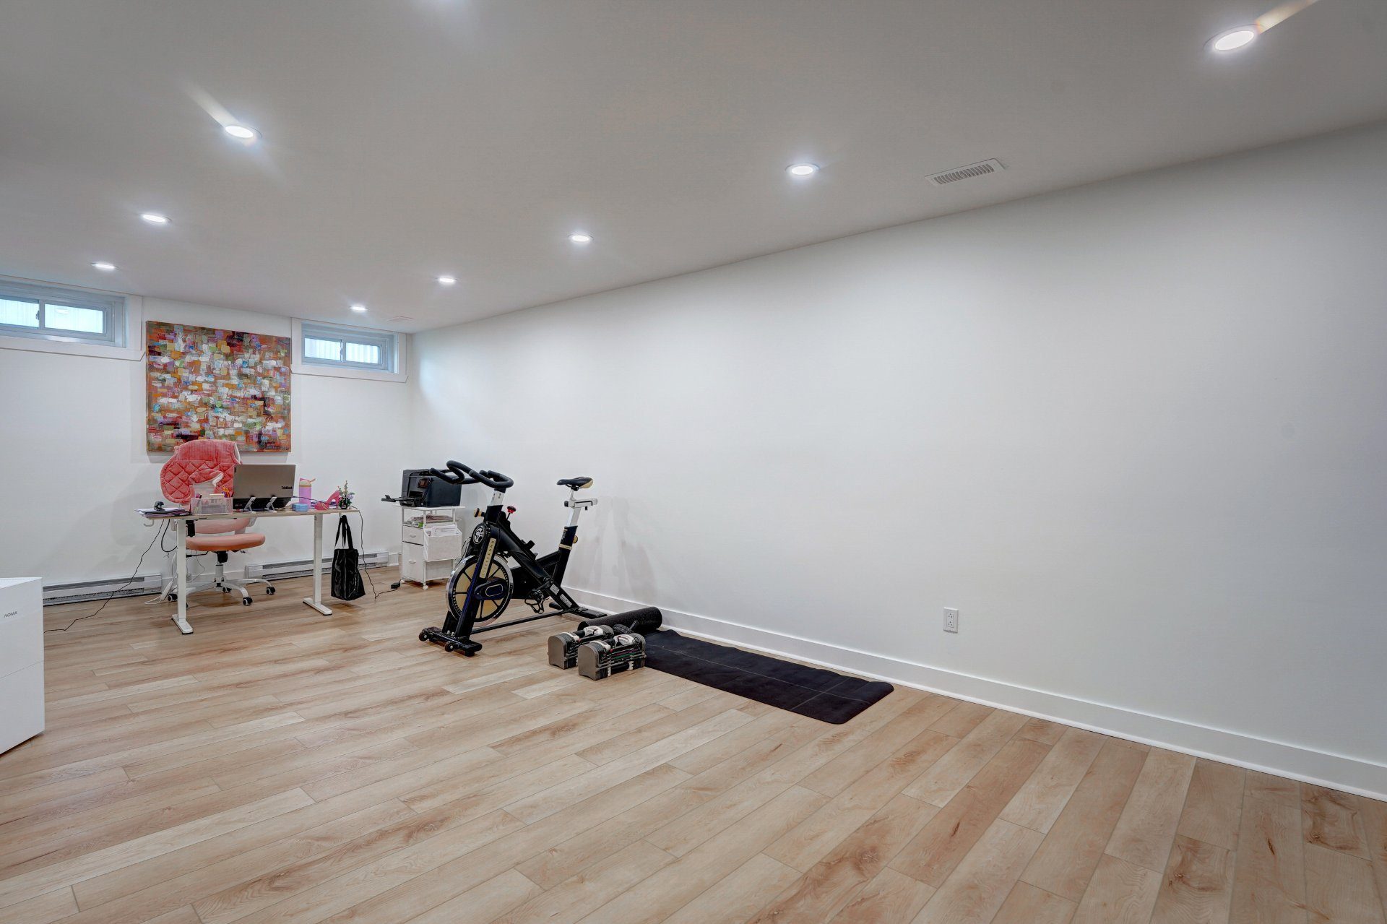
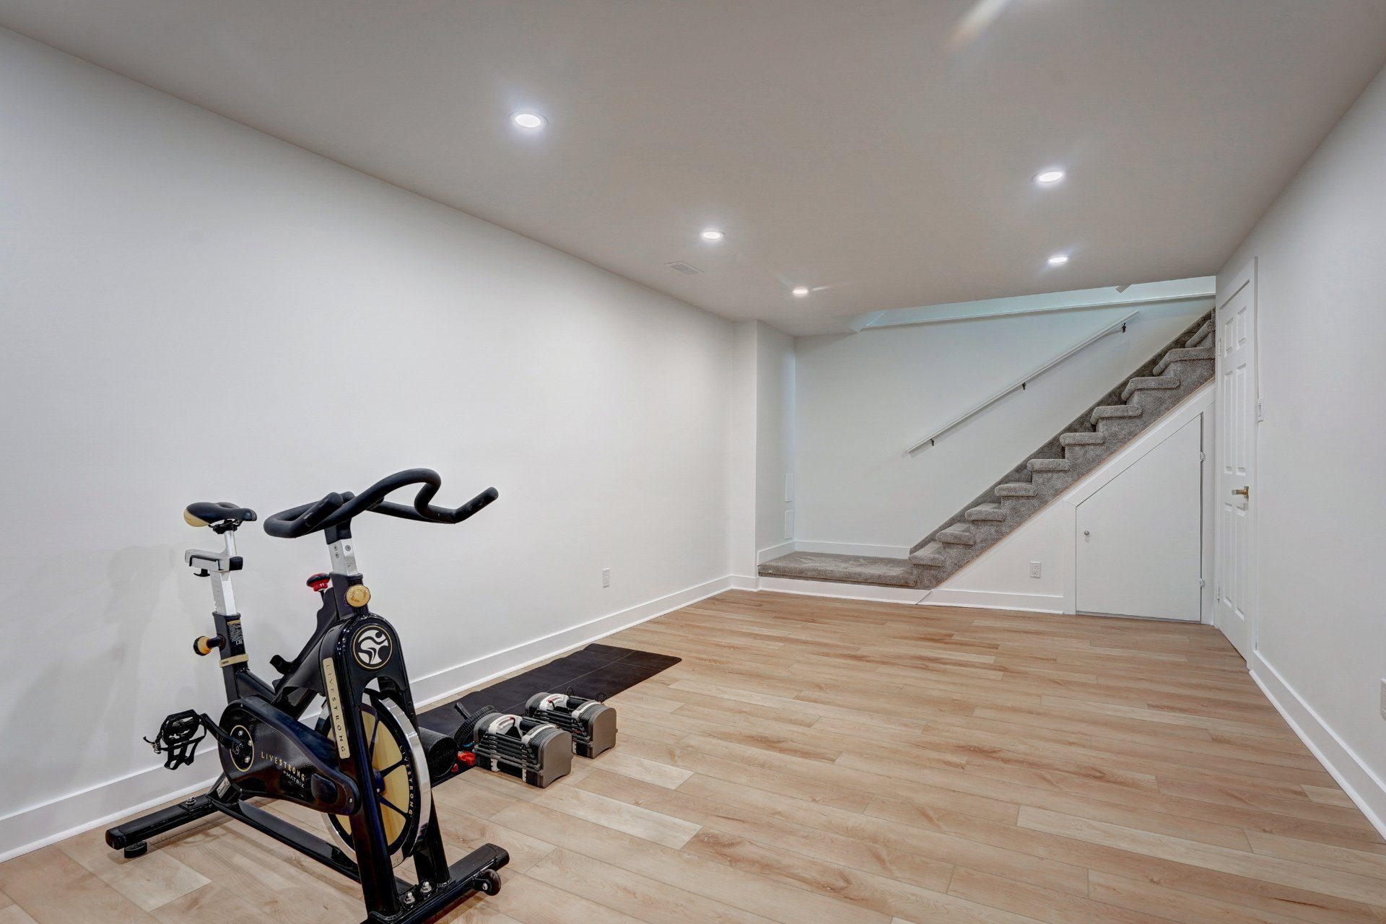
The finished basement provides additional living space with plenty of flexibility for a family room, playroom, home office, gym or entertainment area.
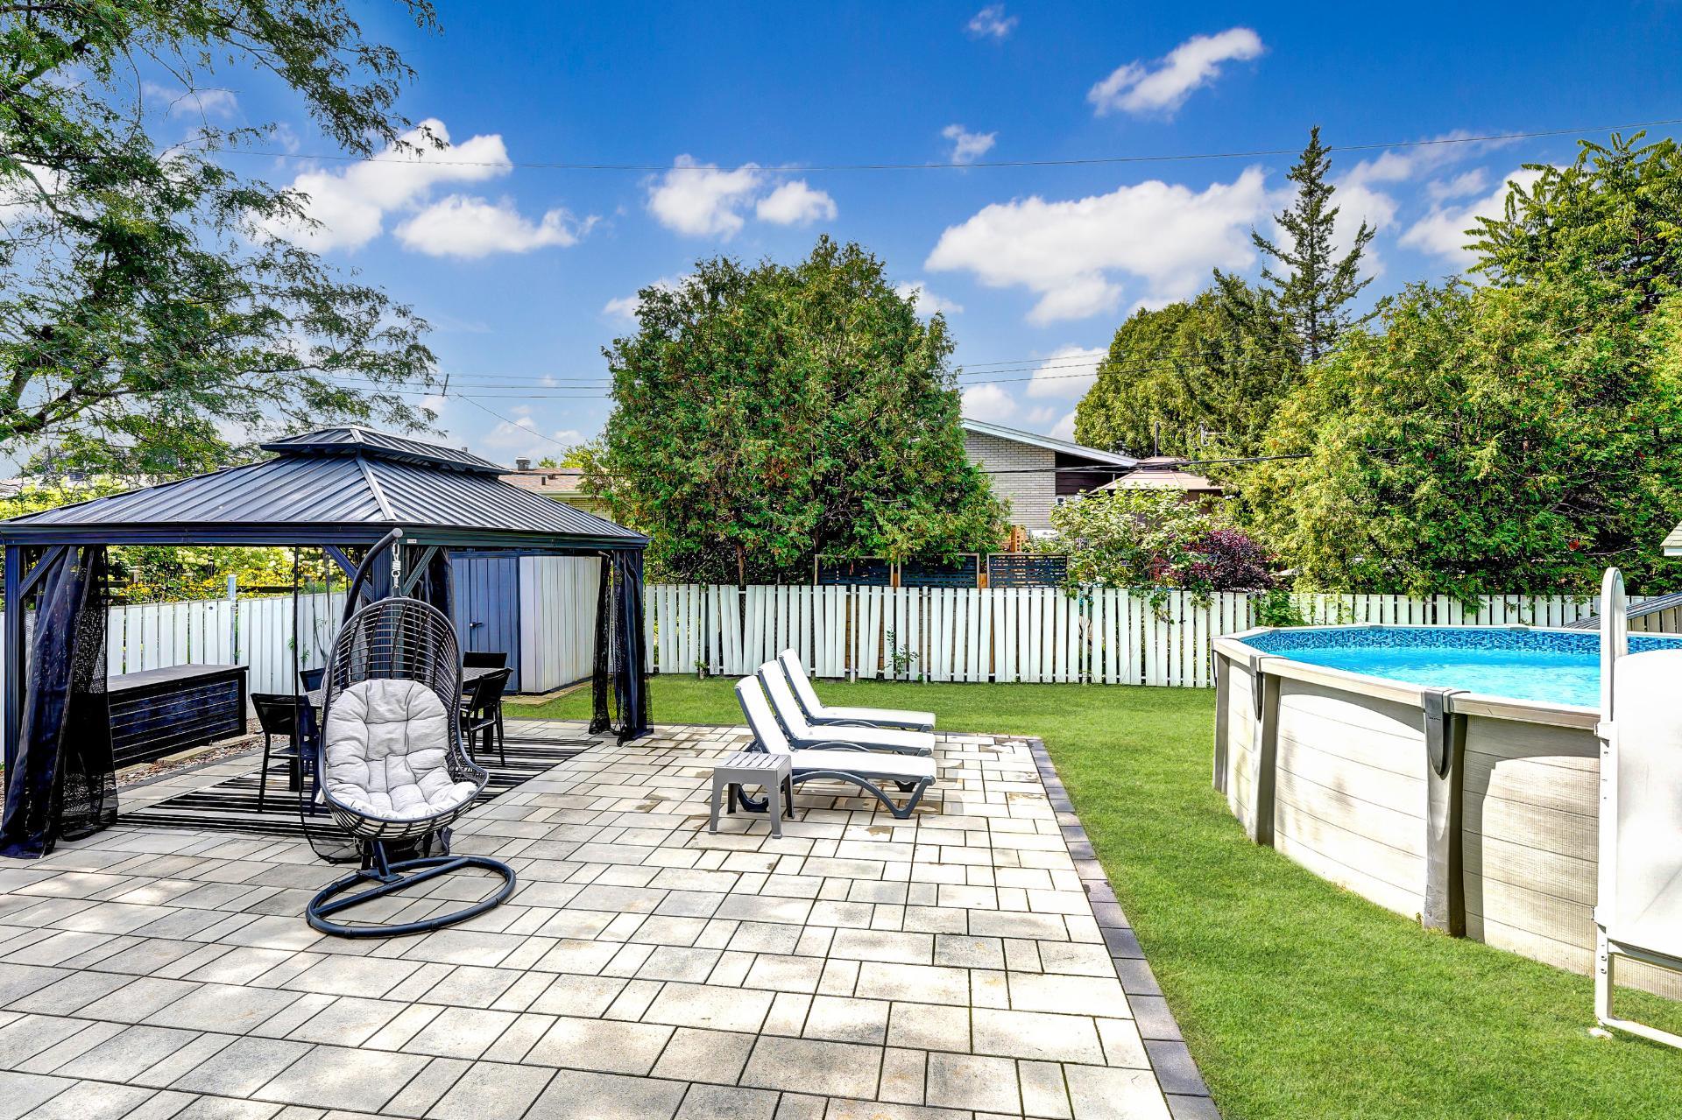
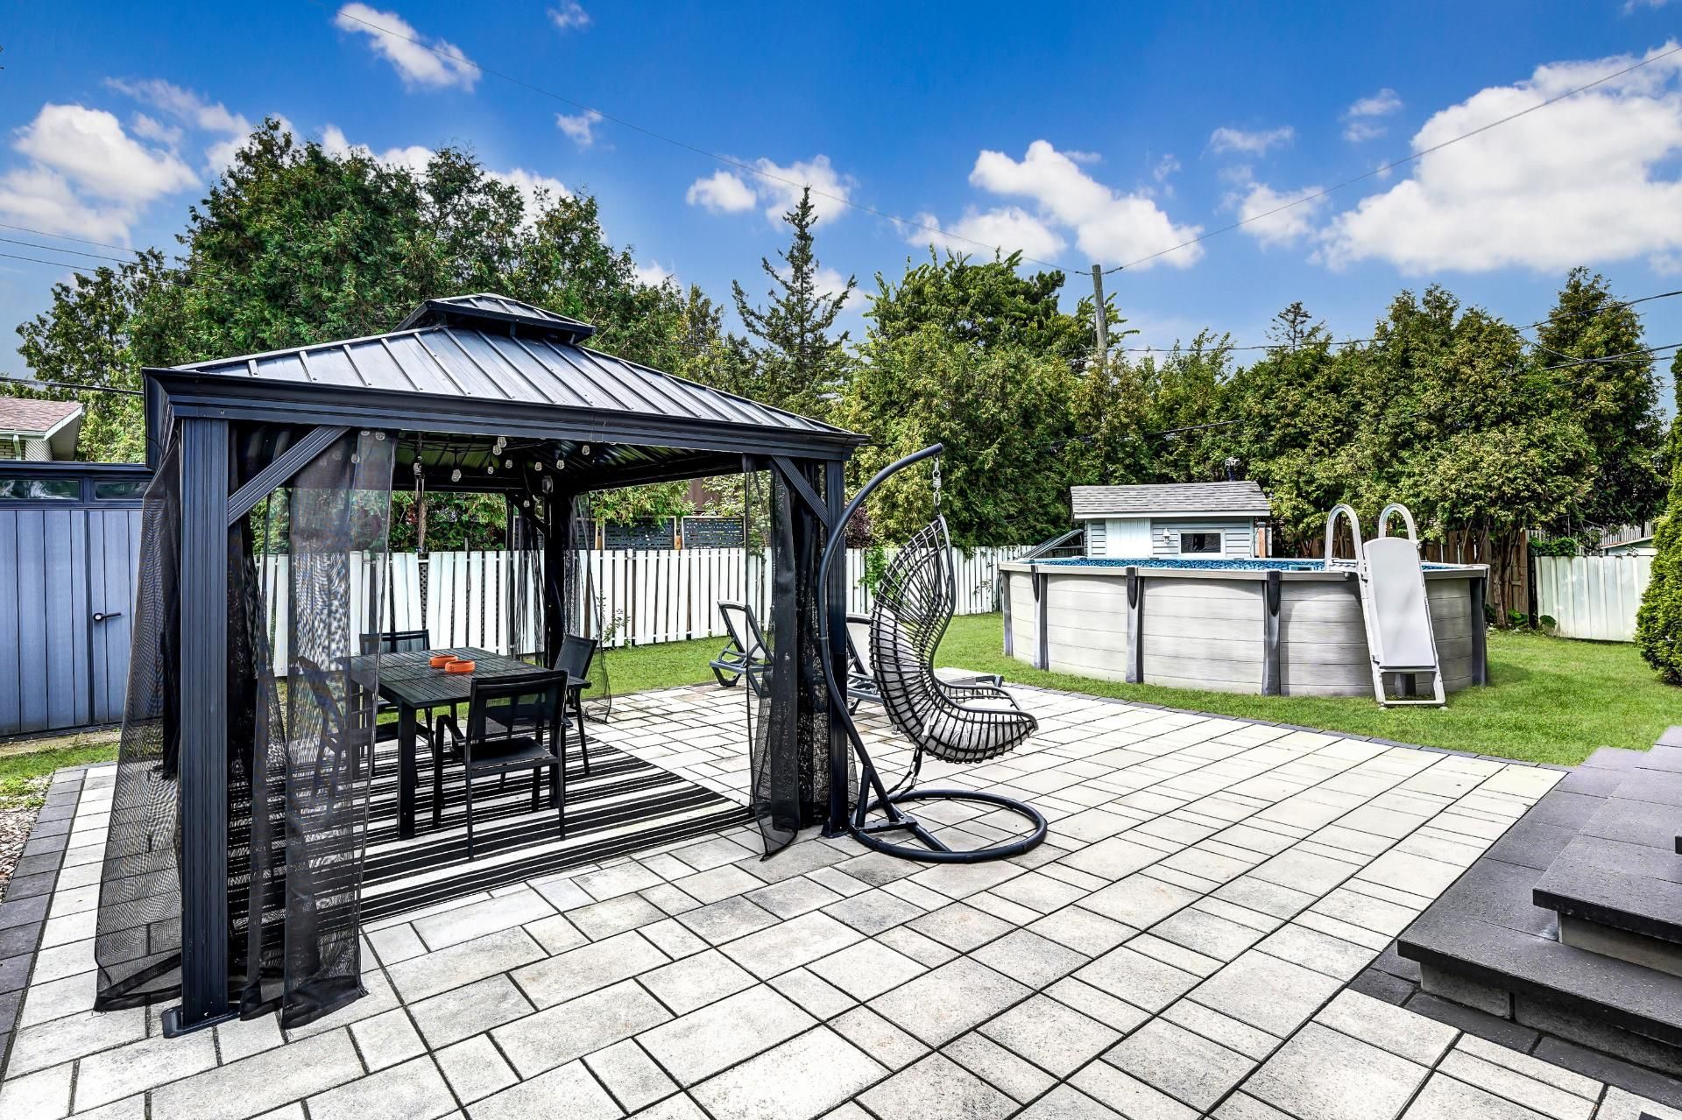
The backyard is a true highlight of the property. Fully landscaped and designed for enjoying the warmer months, it features a heated above-ground pool, gazebo and a large uni-stone patio offering plenty of room for outdoor dining, entertaining and relaxing. Two sheds provide excellent additional storage.
With four bedrooms upstairs, two full bathrooms, a finished basement and a beautifully landscaped backyard, 4980 Rue Nancy offers a great combination of space, comfort and outdoor living in a peaceful Pierrefonds setting. -
Driveway Plain paving stone Rental appliances Water heater (1) Heating system Air circulation Water supply Municipality Heating energy Natural gas Foundation Poured concrete Hearth stove Gaz fireplace Garage Attached, Heated, Fitted, Single width Pool Heated, Above-ground Siding Brick, Stone, Vinyl Basement 6 feet and over, Finished basement Parking (total) Outdoor (4), Garage (1) Sewage system Municipal sewer Landscaping Landscape Roofing Asphalt shingles Topography Flat Zoning Residential Year built 1964 Bedrooms 4 Bathrooms 2 Energy cost $5,260 Municipal Taxes $4,263 (2026) School taxes $484 (2026) -
Room Dimensions Floor Other 10.1x6.2 P Ceramic tiles Living room 16.10x12.1 P Wood Dining room 11.6x9.11 P Wood Kitchen 10x7.7 P Ceramic tiles Dinette 9.11x7.7 P Ceramic tiles Bathroom 10.5x6.5 P Ceramic tiles Master bedroom 15.3x12.9 P Wood Bedroom 11.6x10.4 P Wood Bedroom 9.5x8.4 P Wood Bedroom 12.8x8.10 P Wood Bathroom 8.4x6.9 P Ceramic tiles Family room 24.2x11.4 P Floating floor Home office 12.0x9.6 P Floating floor -
Included
Light fixtures (except those in the kids' bedrooms, chandeliers in front entrance and hallway), blinds and curtains, fridge, gas cooktop, oven, dishwasher, microwave, above ground pool and pool accessories, garage door opener with remote, alarm system, gazebo. Inclusions are sold without legal warranty of quality, at the buyer's risk and peril.Excluded
Tesla car charger, washer, chandeliers in front entrance and hallway. -
-
Energy cost
$5,260
-
Municipal Taxes
$4,263 (2026)
-
School taxes
$484 (2026)
-
-

Alex Moosz
Real Estate Broker

Jeannie Moosz
Real Estate Broker